

Design study / Hospitality
Hotel / Hospitality
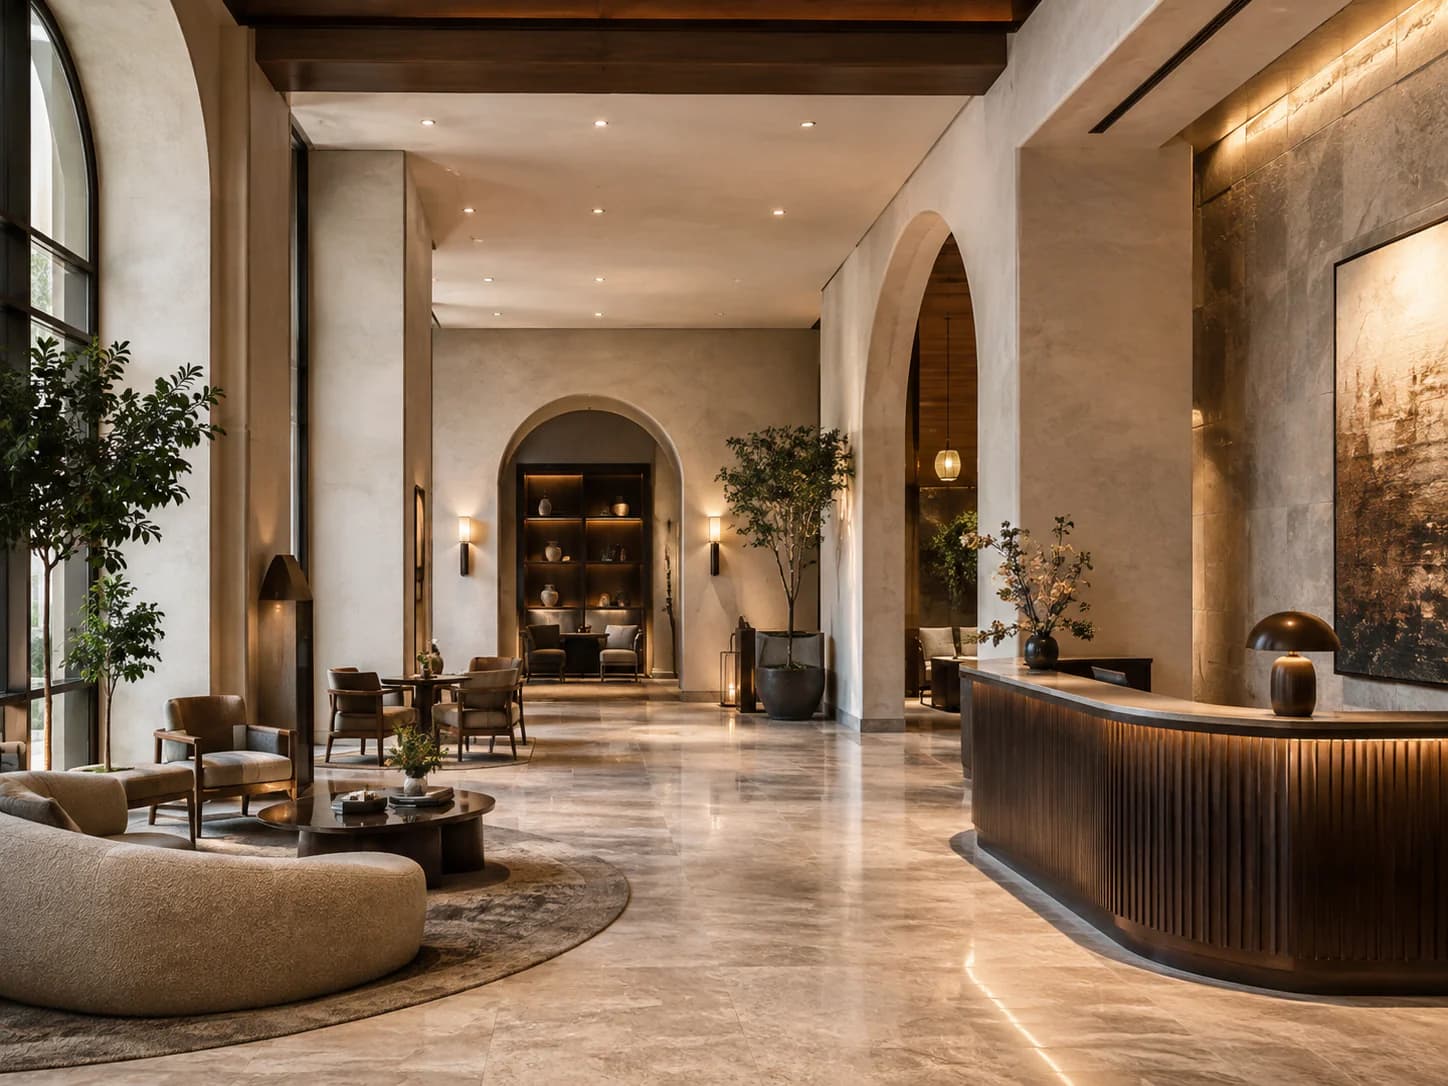
Guest spaces connected through material, light and a consistent language of detail.
Project profile
- Status
- Design study
- Sector
- Hospitality
- Scope
- Complete fit-out direction
- Project layer
- Plan / material / detail / delivery
Guest spaces connected through material, light and a consistent language of detail.
The study treats the interior as a connected system. Spatial planning establishes the experience; material creates atmosphere; technical information turns the direction into a coordinated project path.
01 / Floor plan
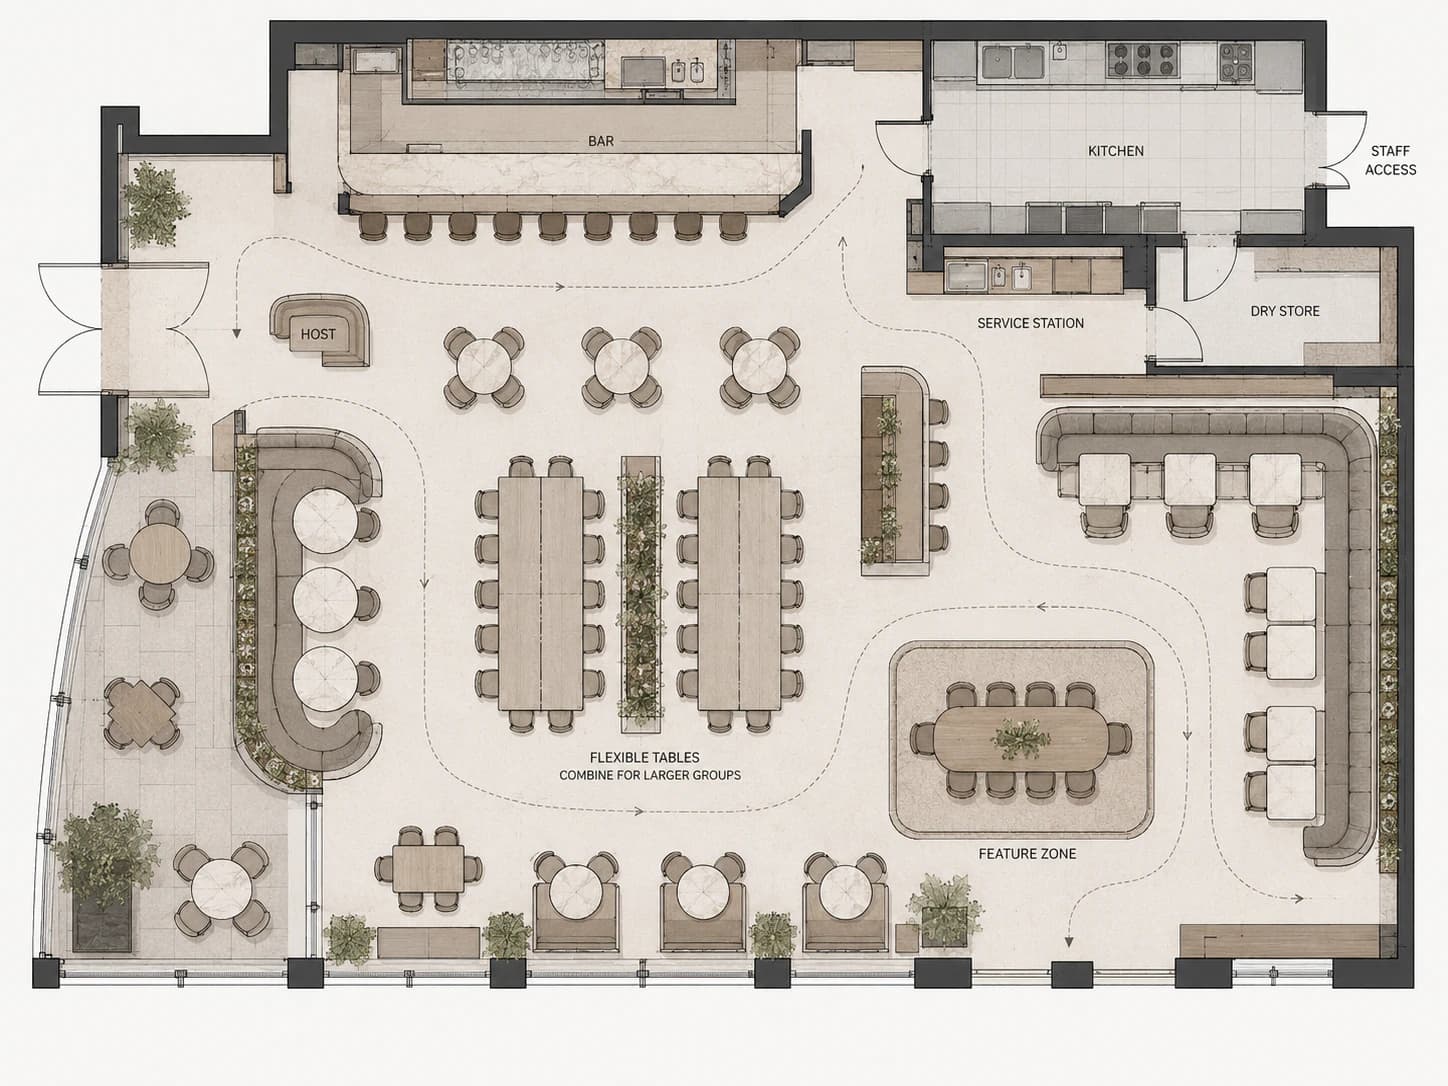
The project begins in plan.
Flow, adjacencies, furniture, equipment and circulation are resolved before individual components lead the conversation.
Technical study
Hospitality planning study
Capability study only. Project plans are verified against site information, consultant input and the approved scope.
02 / Space planning
Volume, placement and movement.
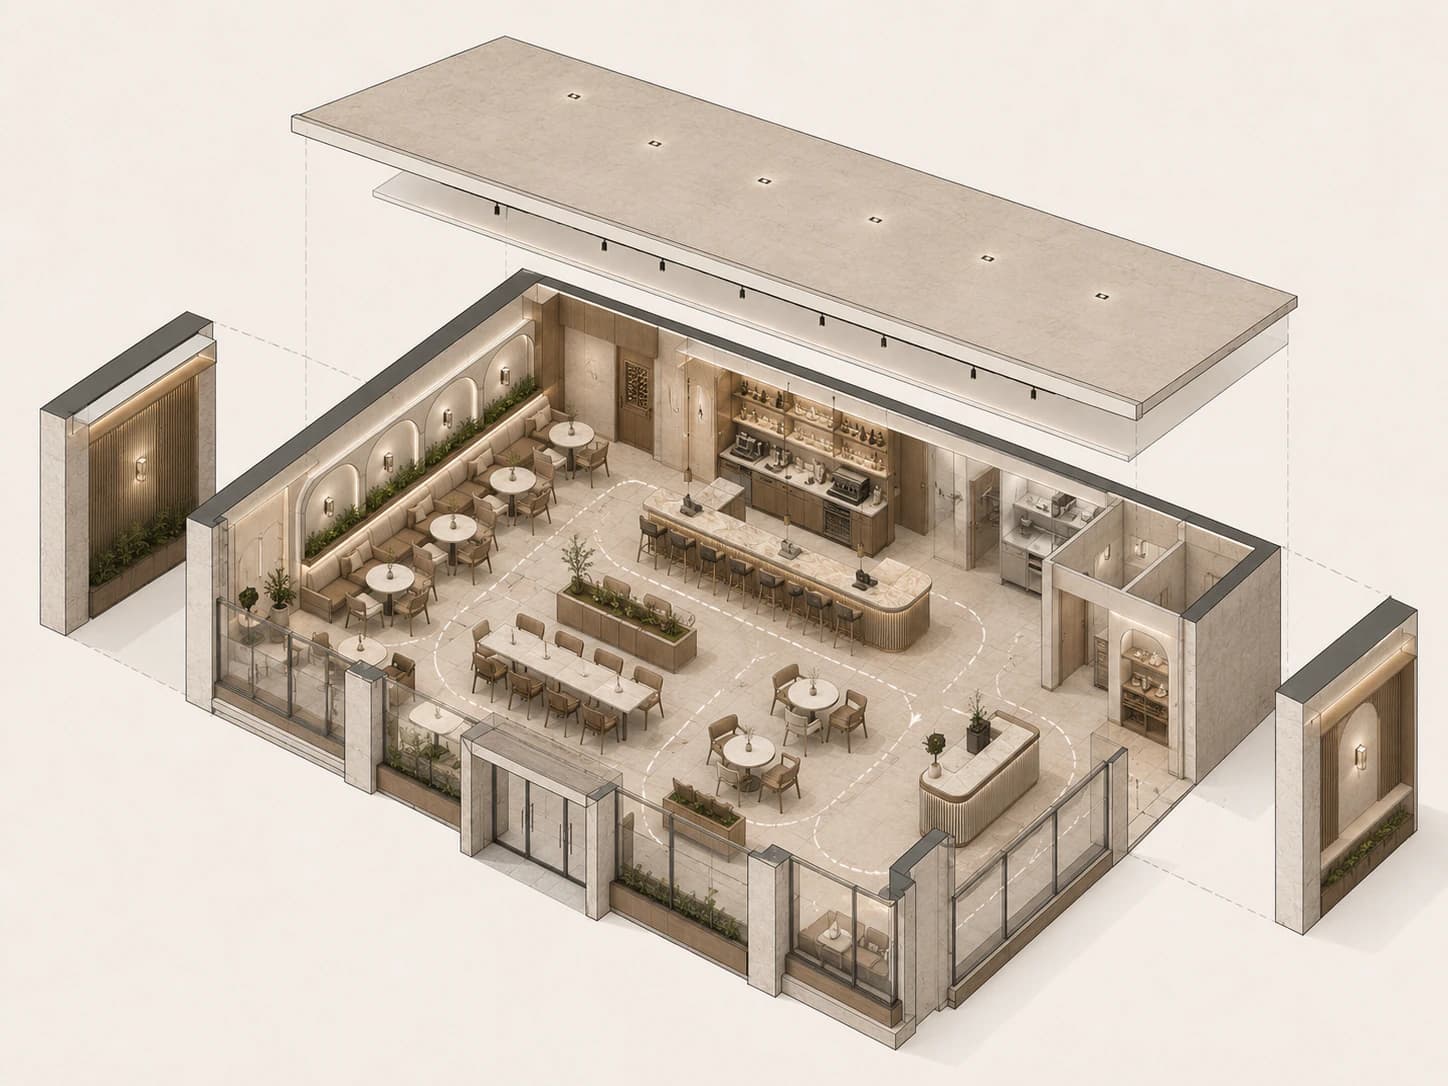
Axonometric and three-dimensional studies reveal relationships that a plan alone cannot show.
Technical study
Hospitality axonometric study
An exploded spatial view used to communicate zones, components and relationships.
03 / Material palette
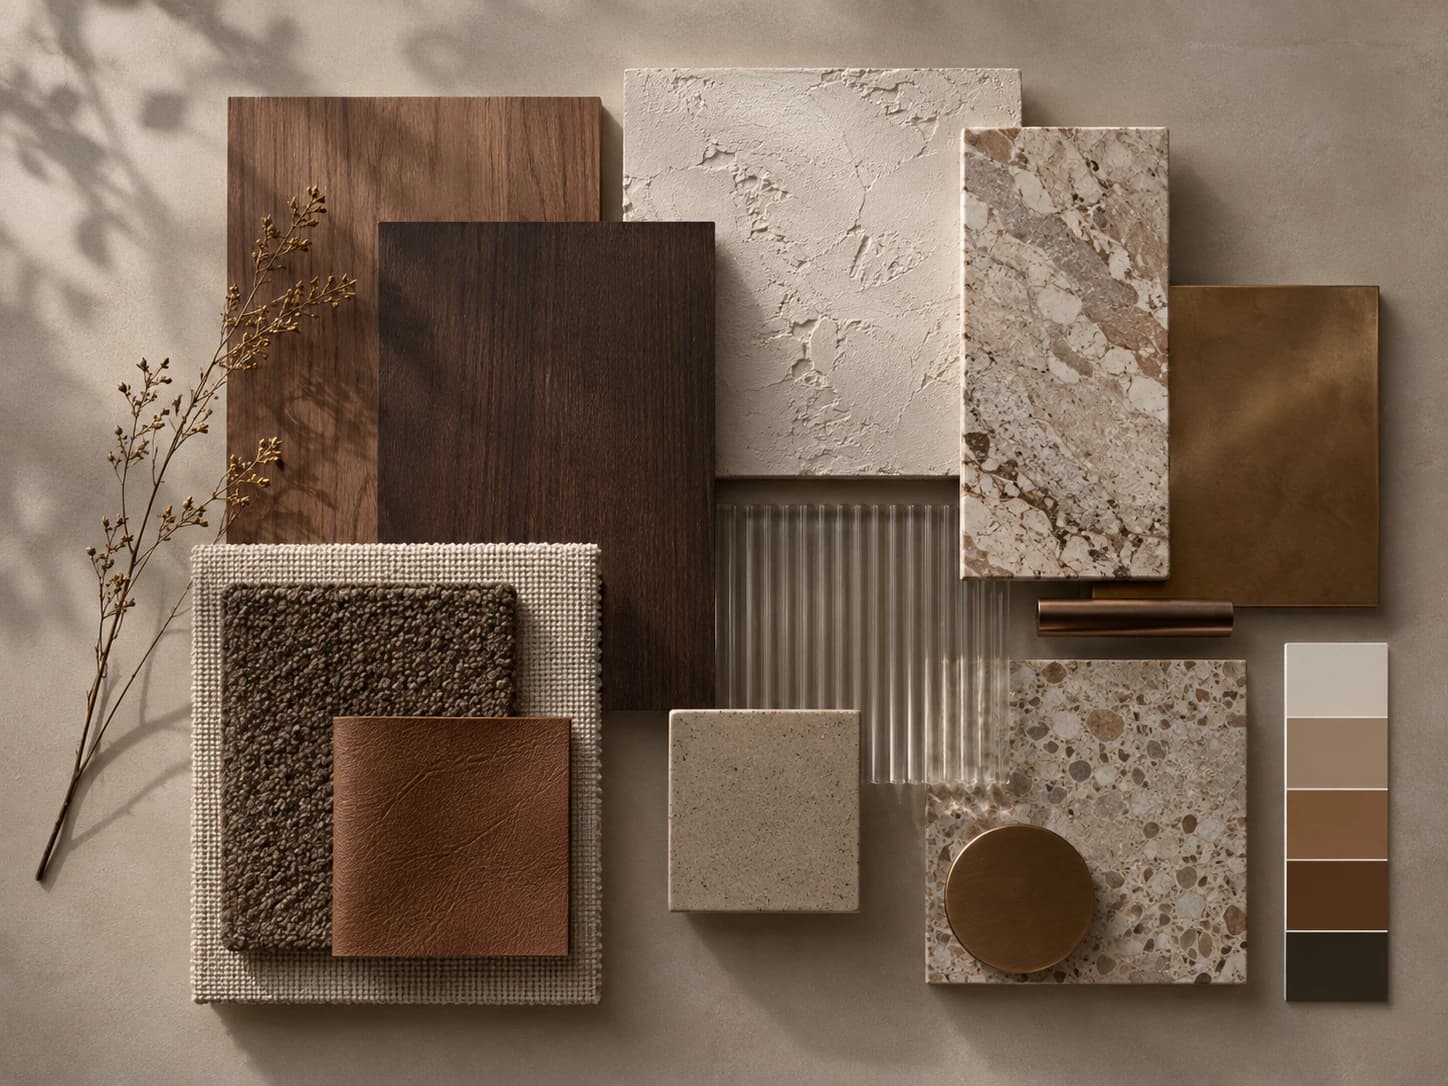
A controlled language at every scale.
Material direction follows from the intended atmosphere and is then tested against application, samples and technical requirements.
04 / Detail
Design intent becomes buildable information.
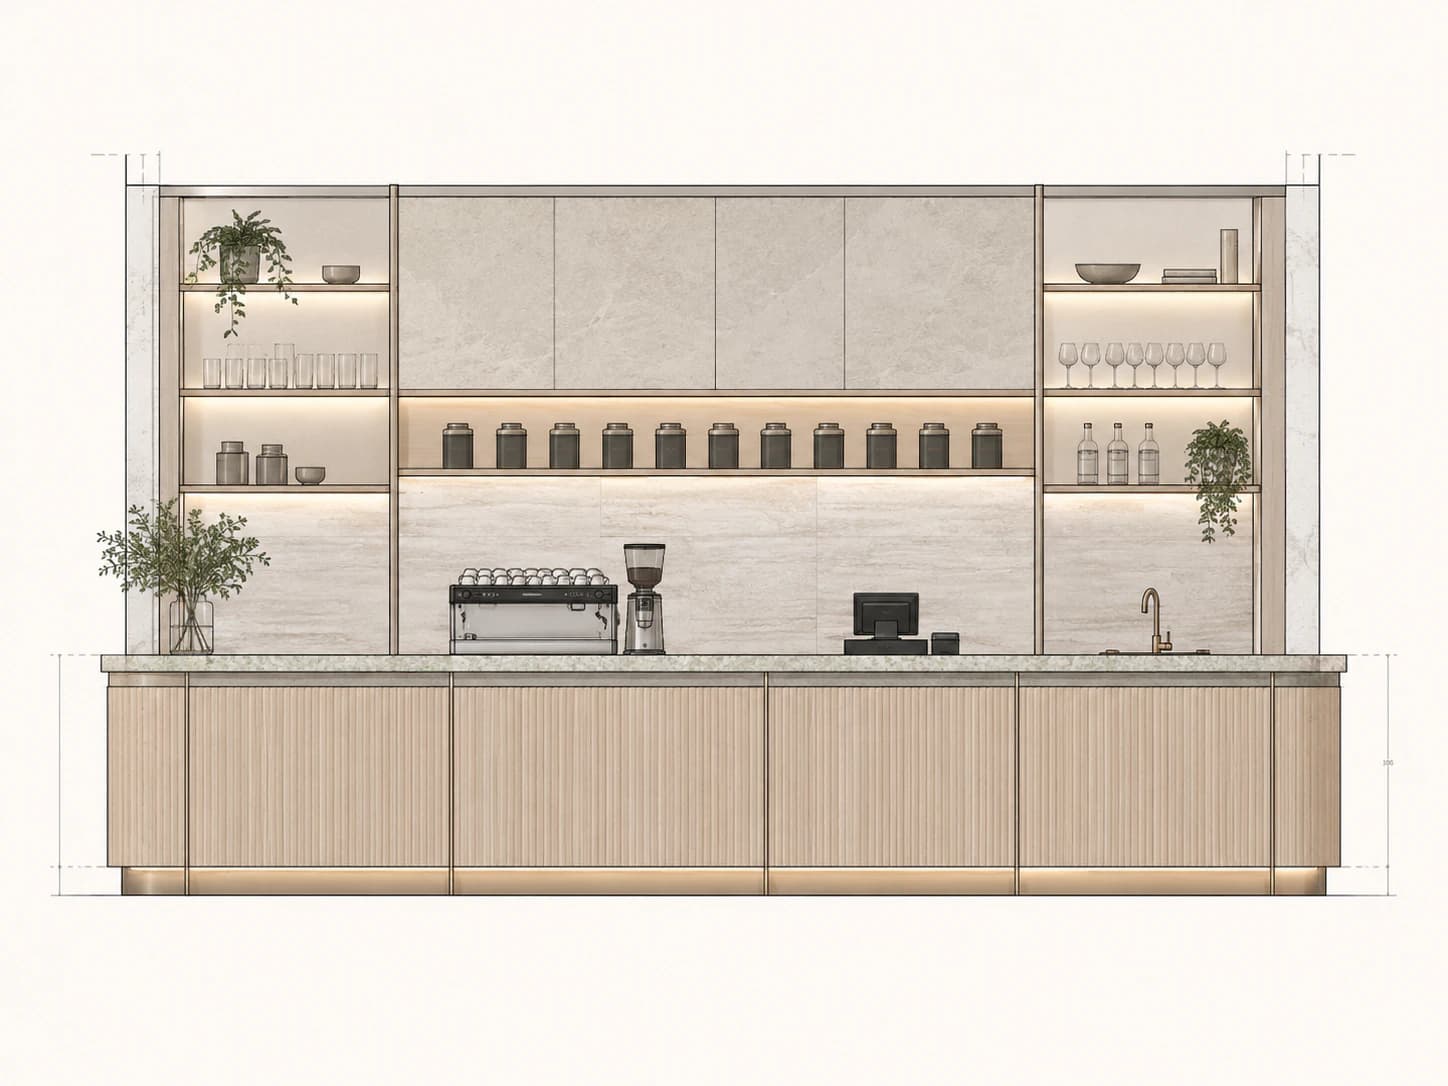
Technical study
Hotel / Hospitality elevation / detail
Drawings, finish references and approvals carry the intended result into pricing, making and installation.
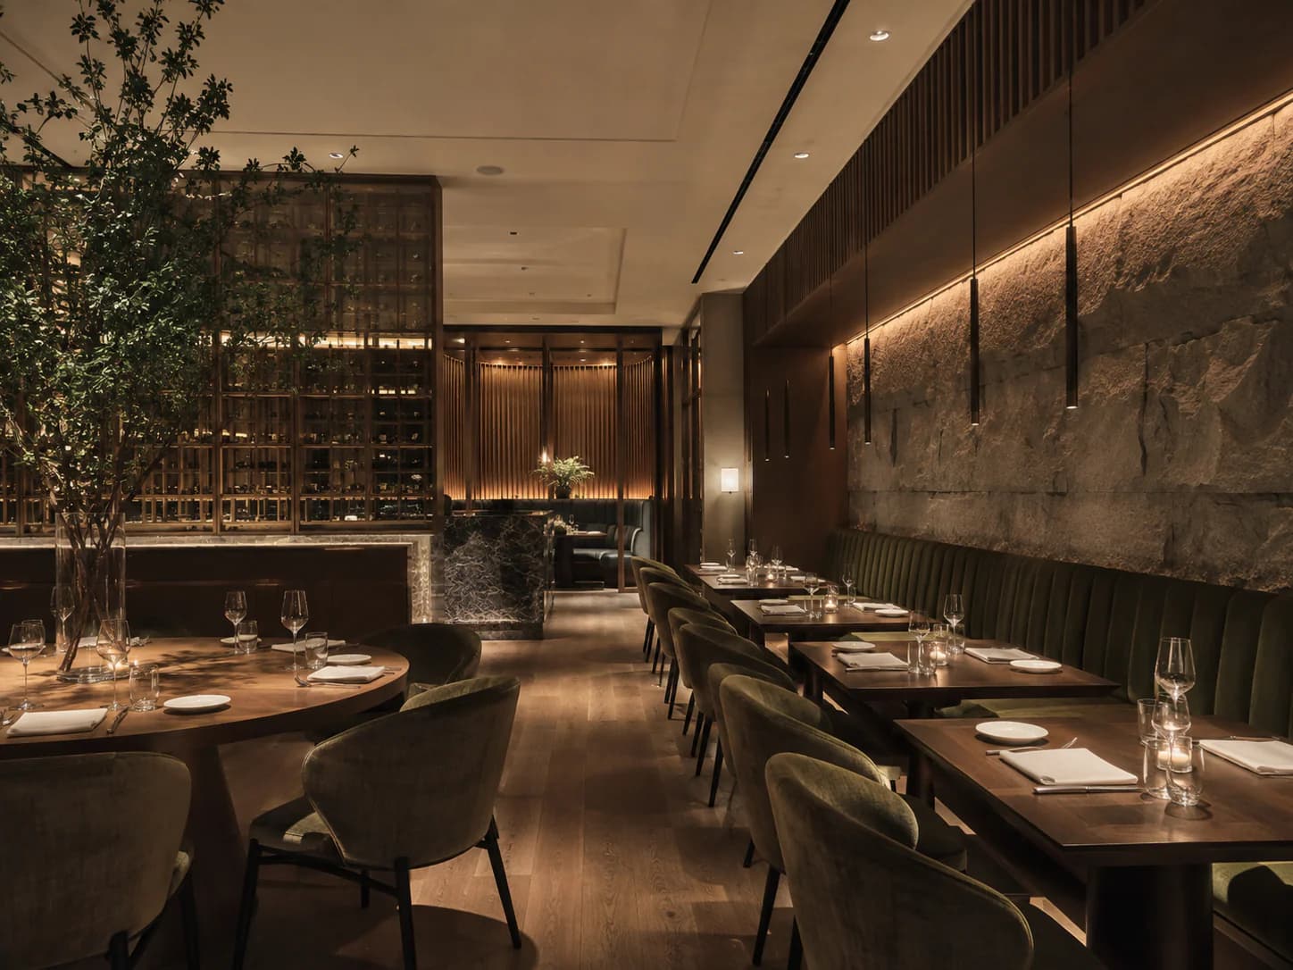
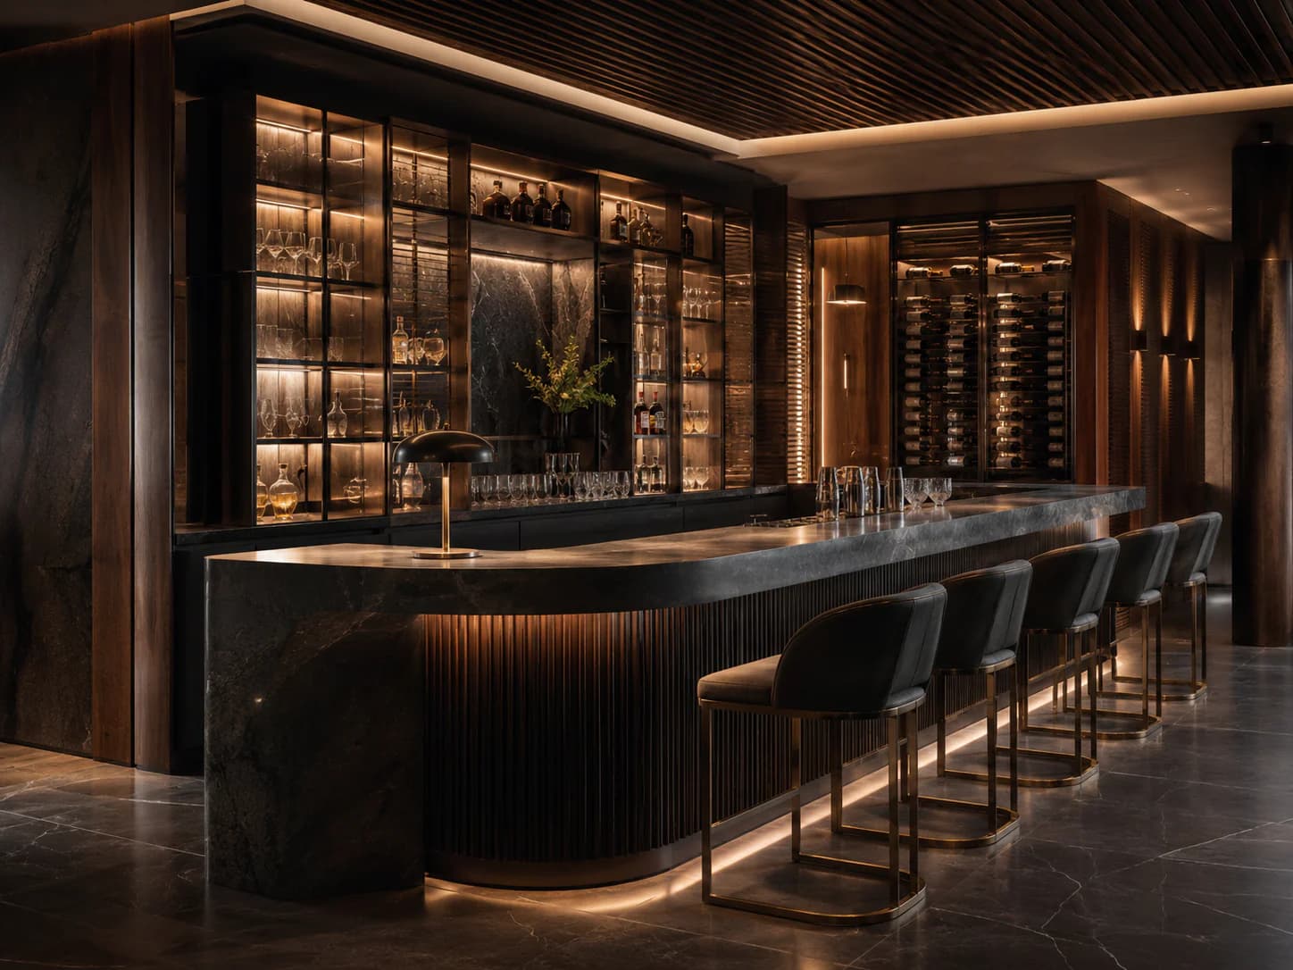
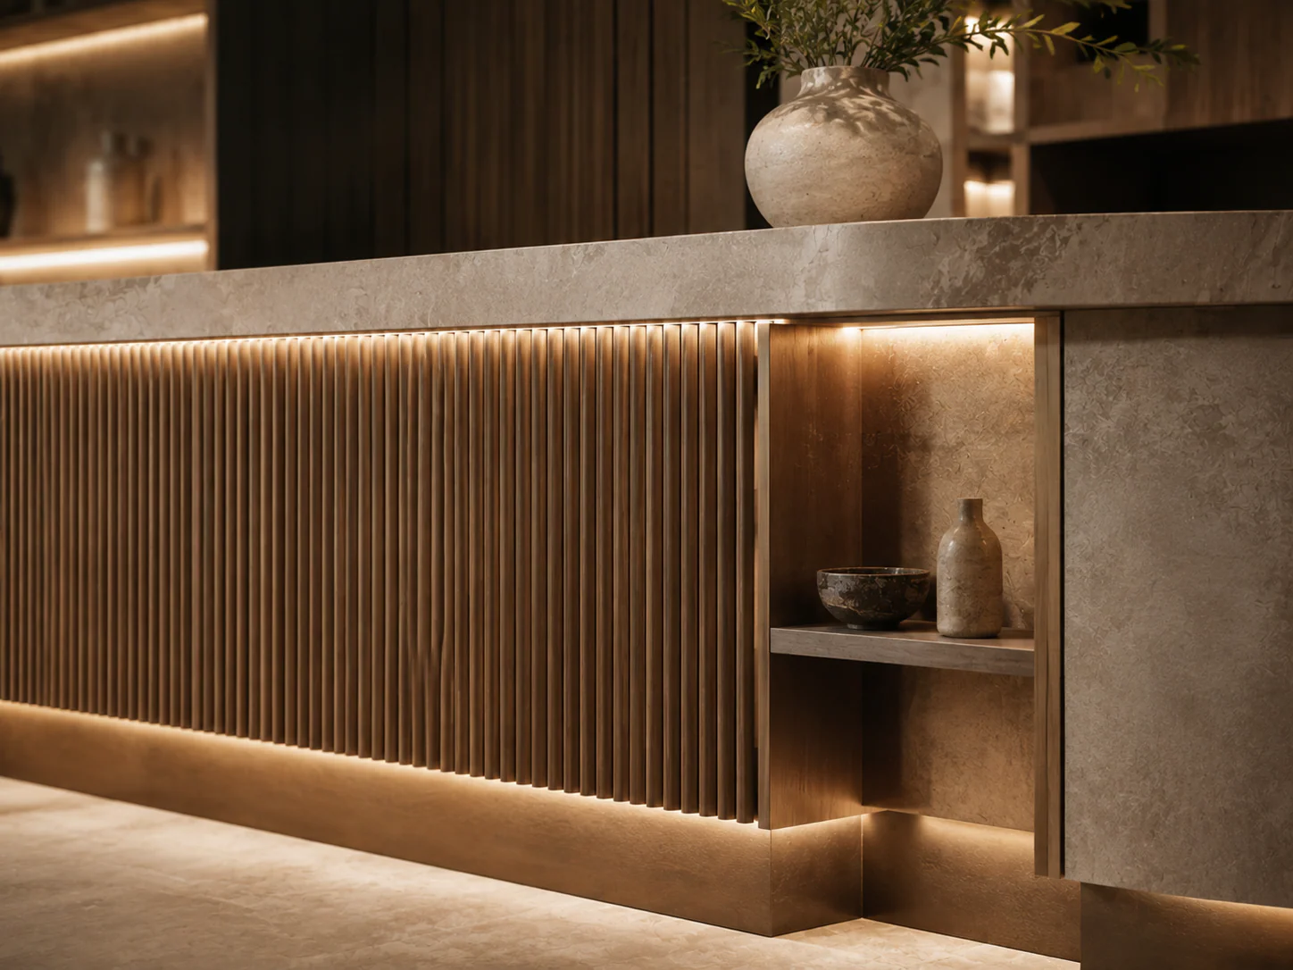
05 / Spatial atmosphere
The project is read through rooms, details and changing scale.
Purpose-built imagery shows the intended character of the environment alongside the technical studies that support it.
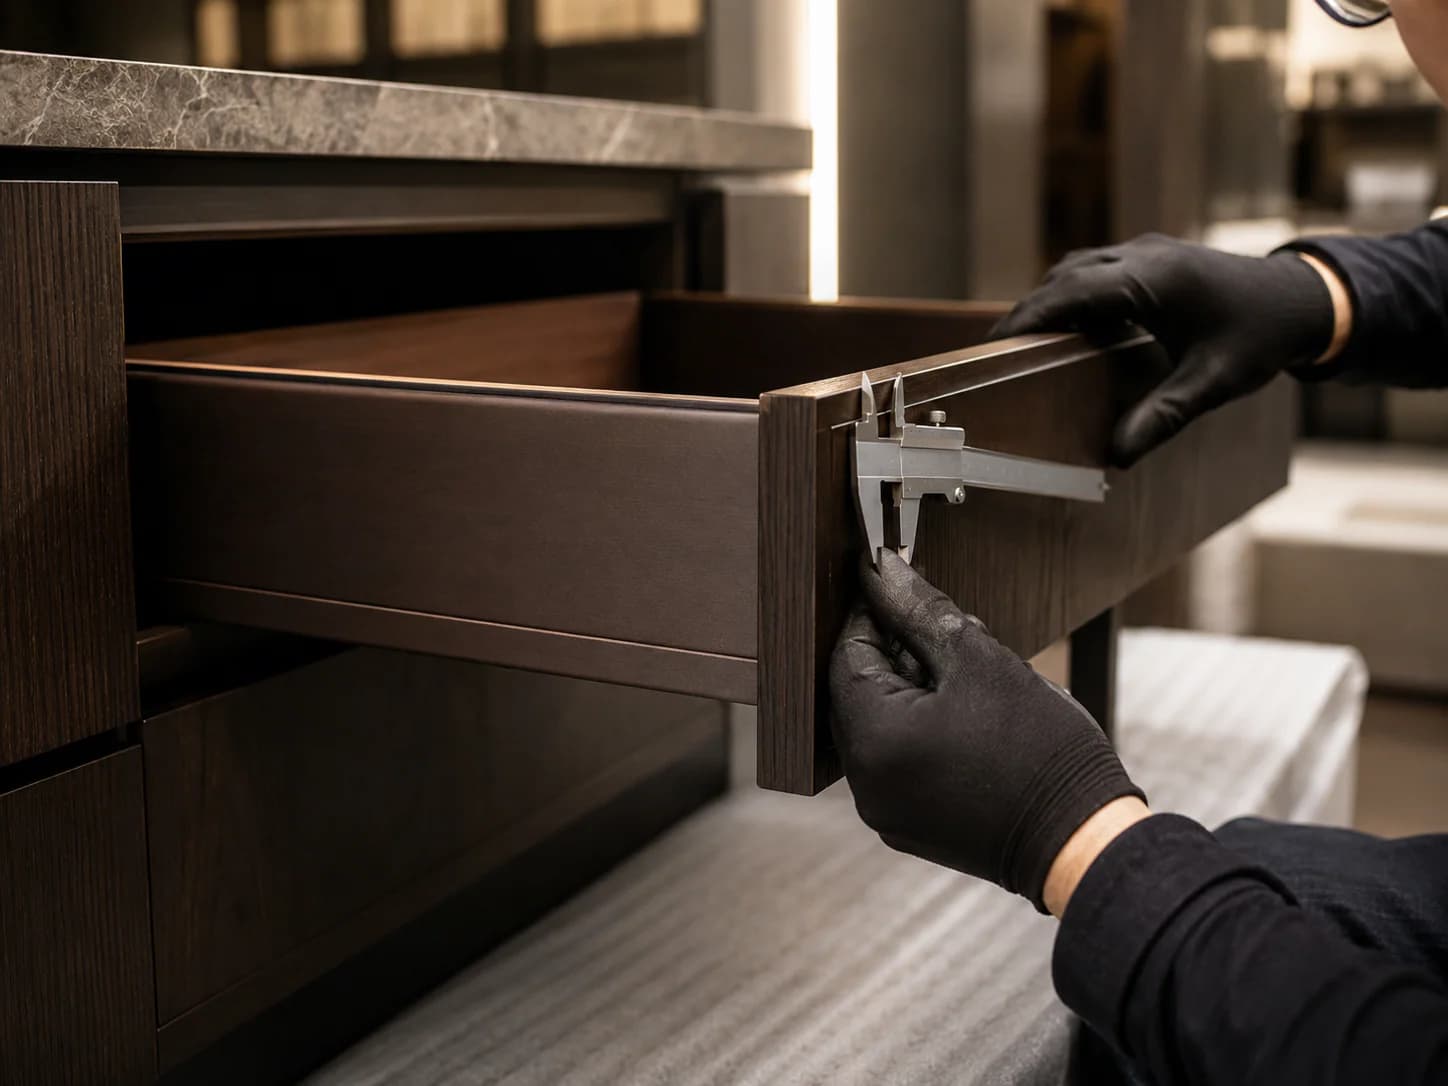
06 / Delivery discipline
The idea must survive making and delivery.
Specification, samples, quality checks, consolidation, freight, site delivery and installation remain part of the same project story.
Start a project
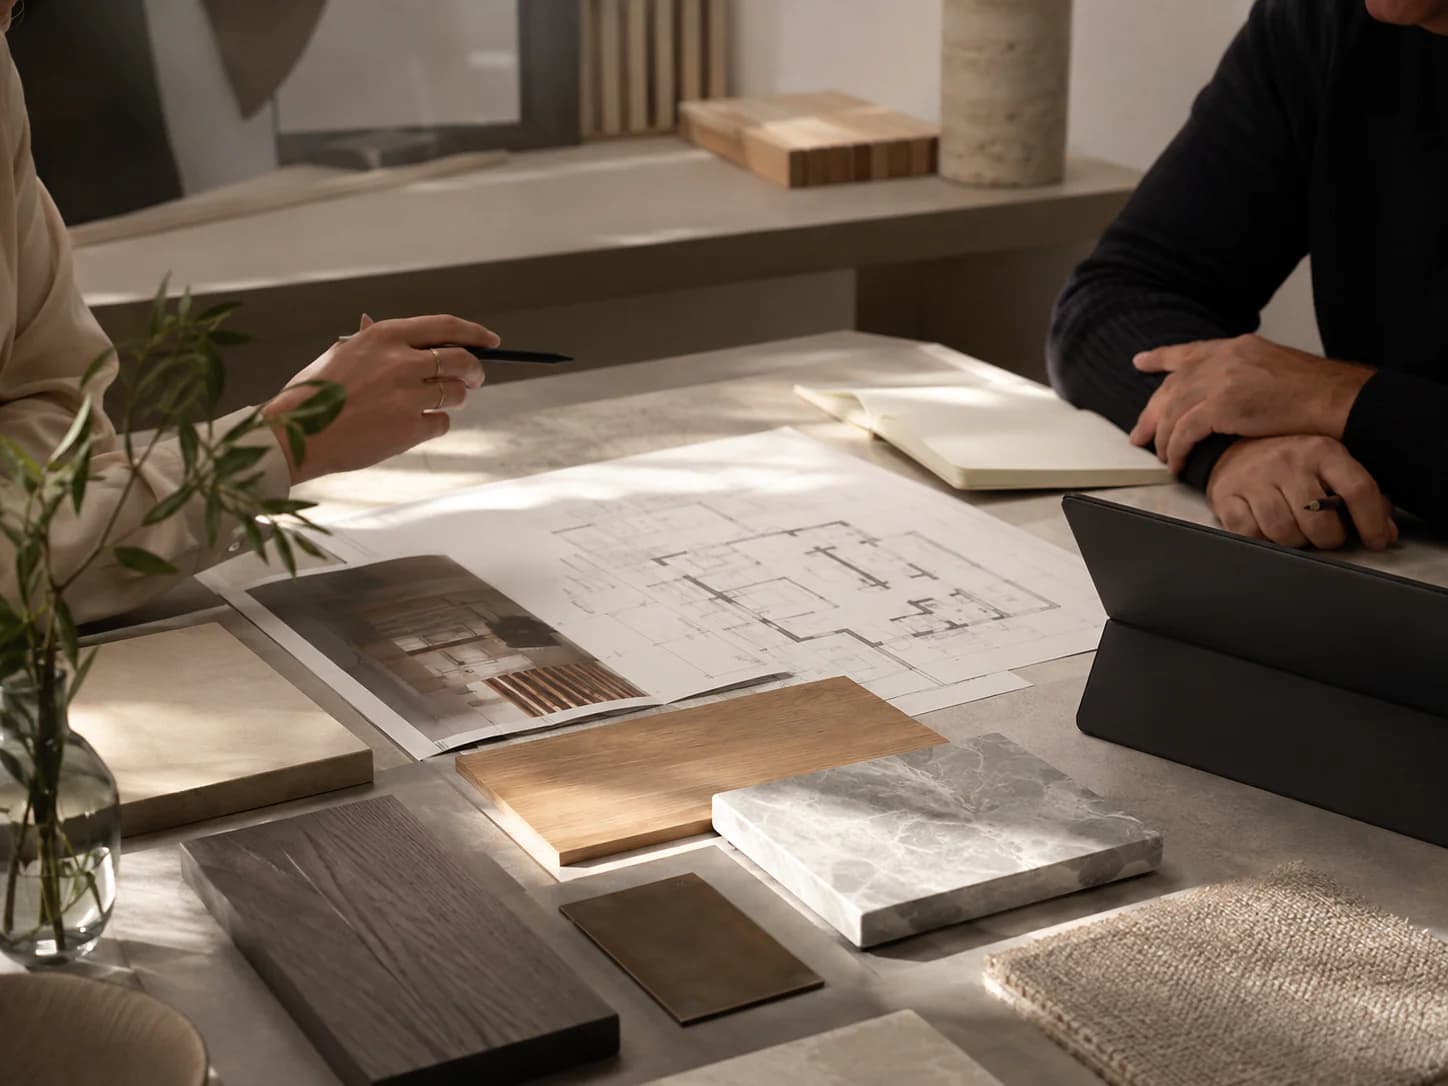
Begin with your own plan and direction.
A floor plan is enough to begin. A sketch, photographs and dimensions work too.