

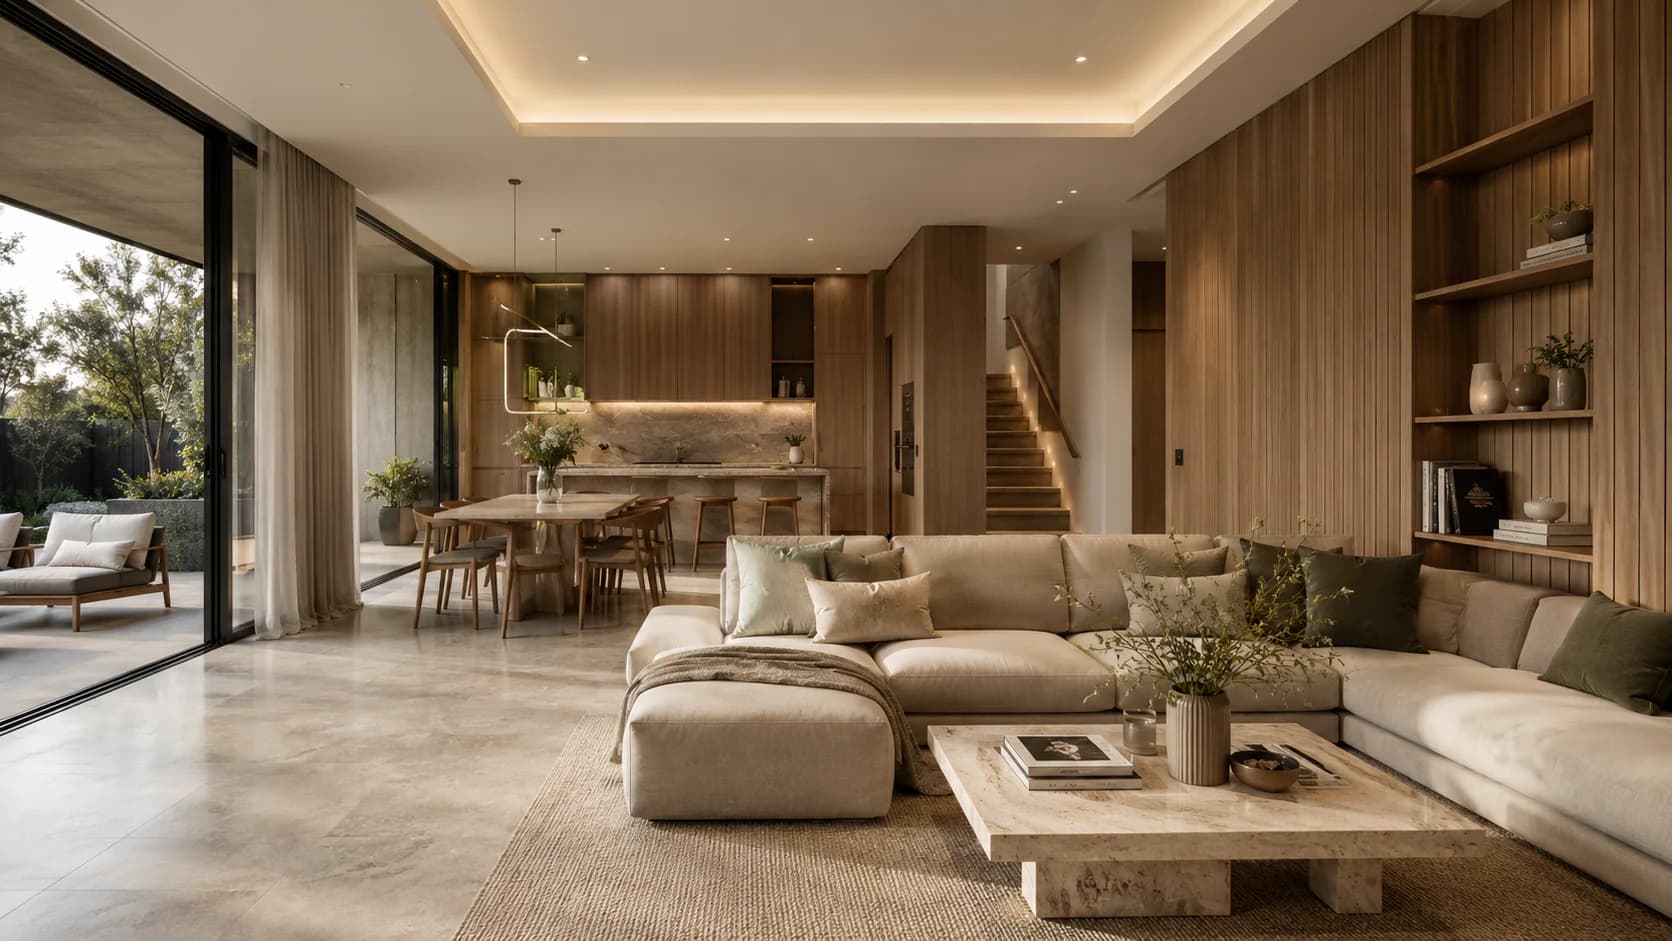
01 / Residential
Residential
Interiors resolved as one complete environment.
Residential / Complete environment
Interiors resolved as one complete environment.
Homes shaped around light, movement and everyday ritual — from the first spatial decision to the final piece placed.
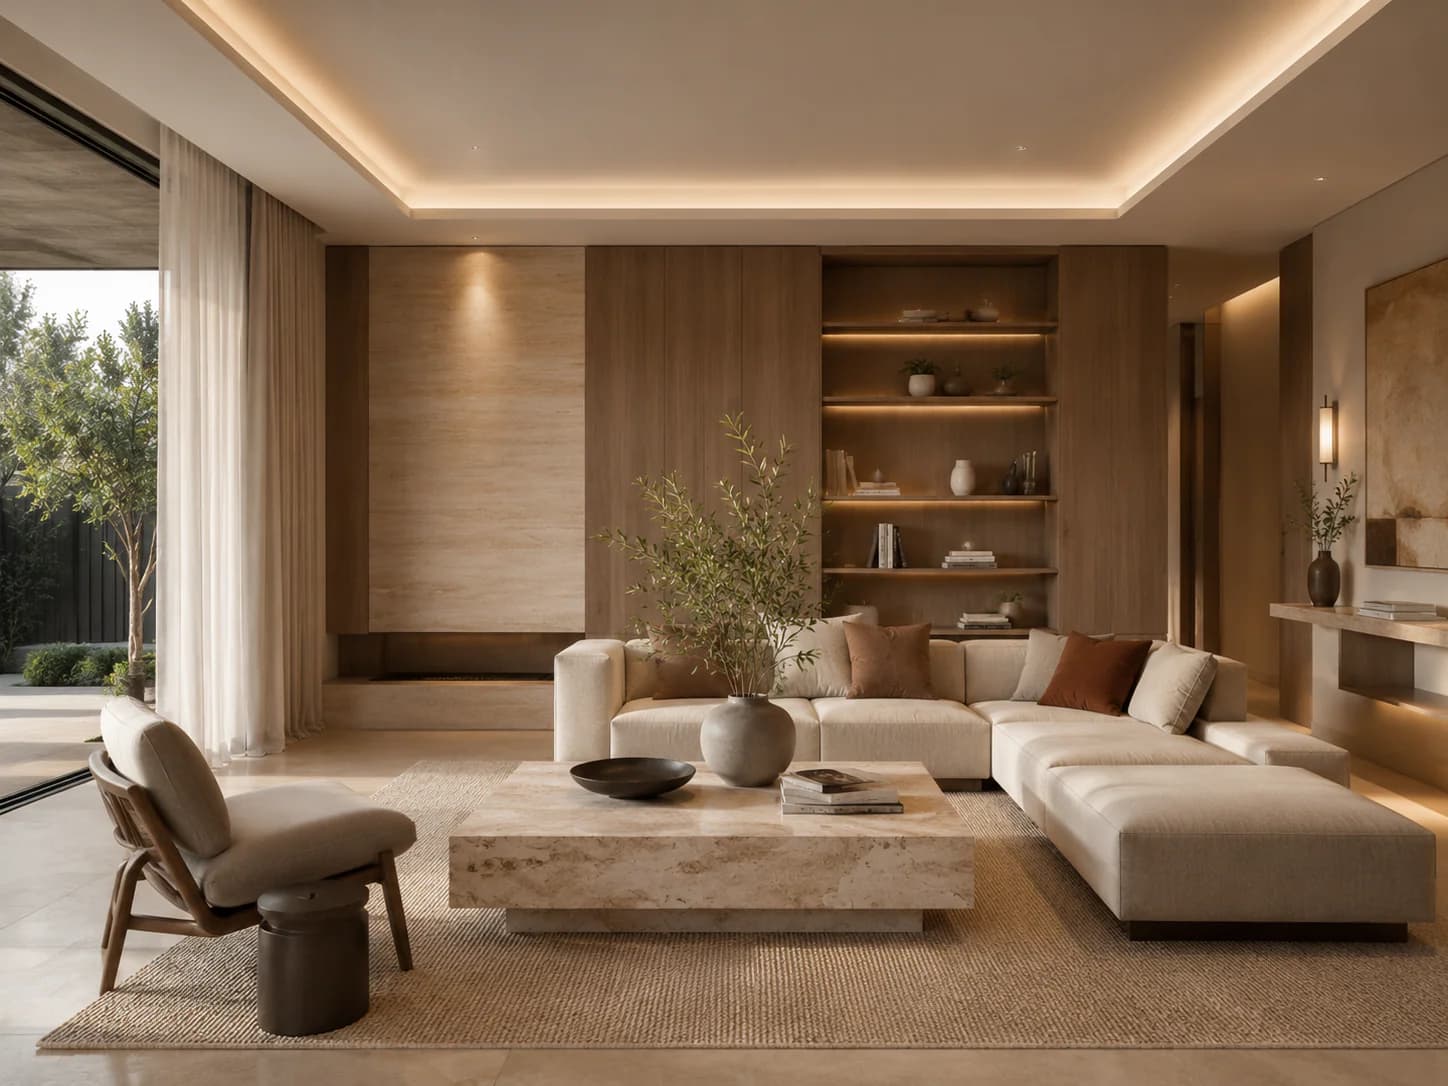
01 / living
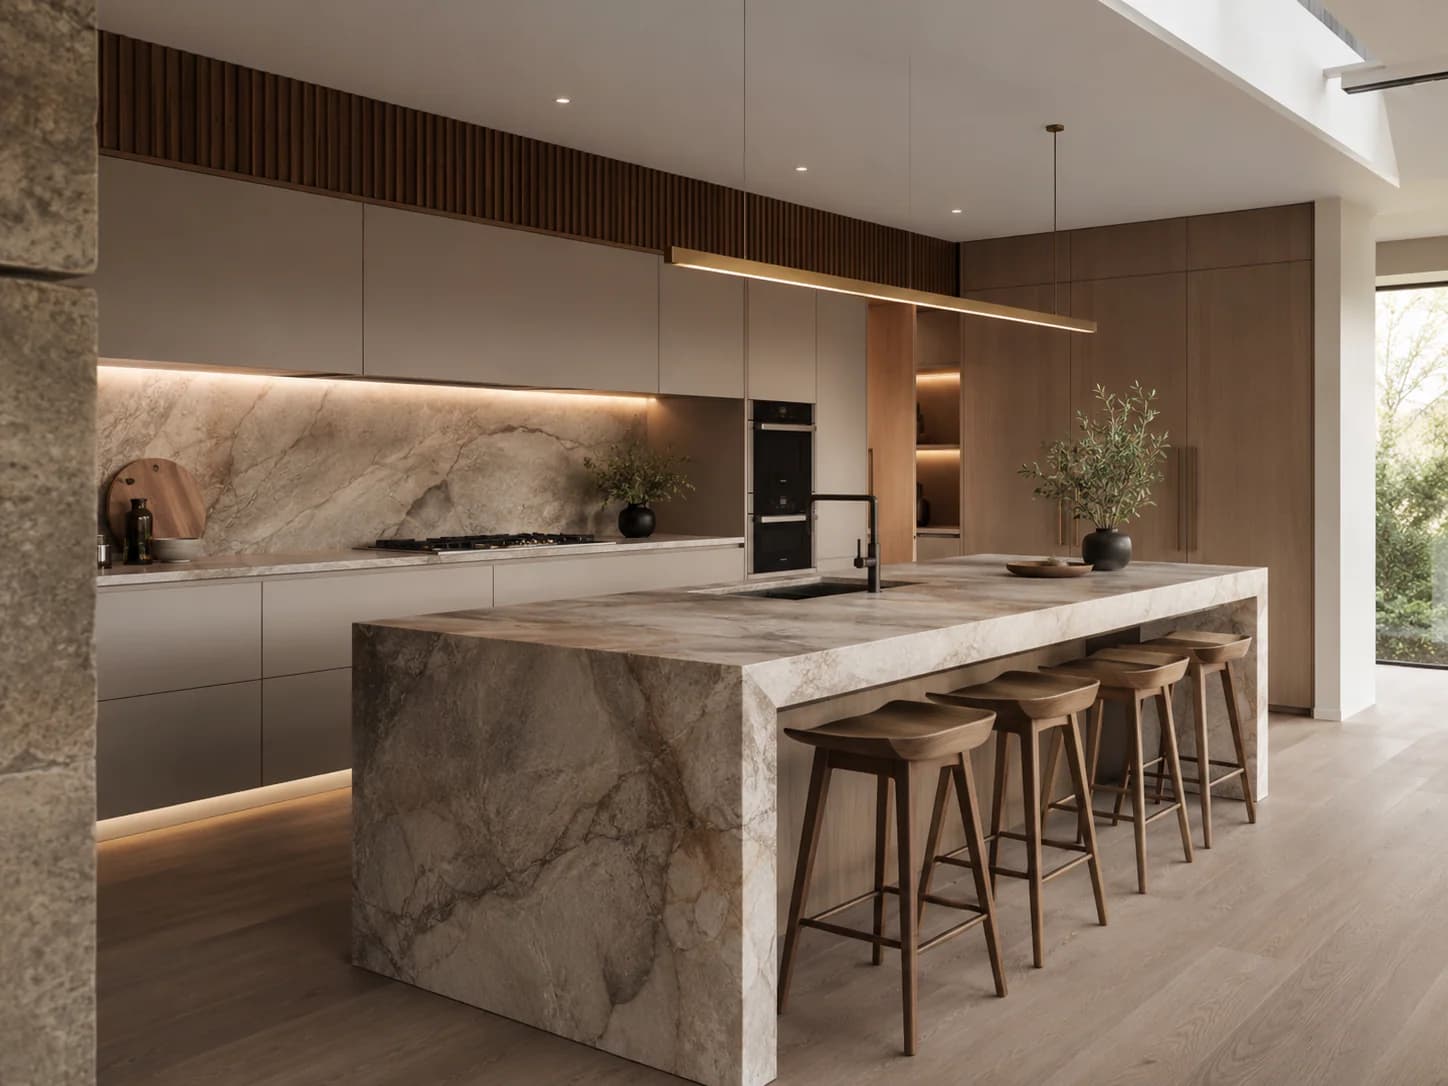
02 / kitchen
The complete scope
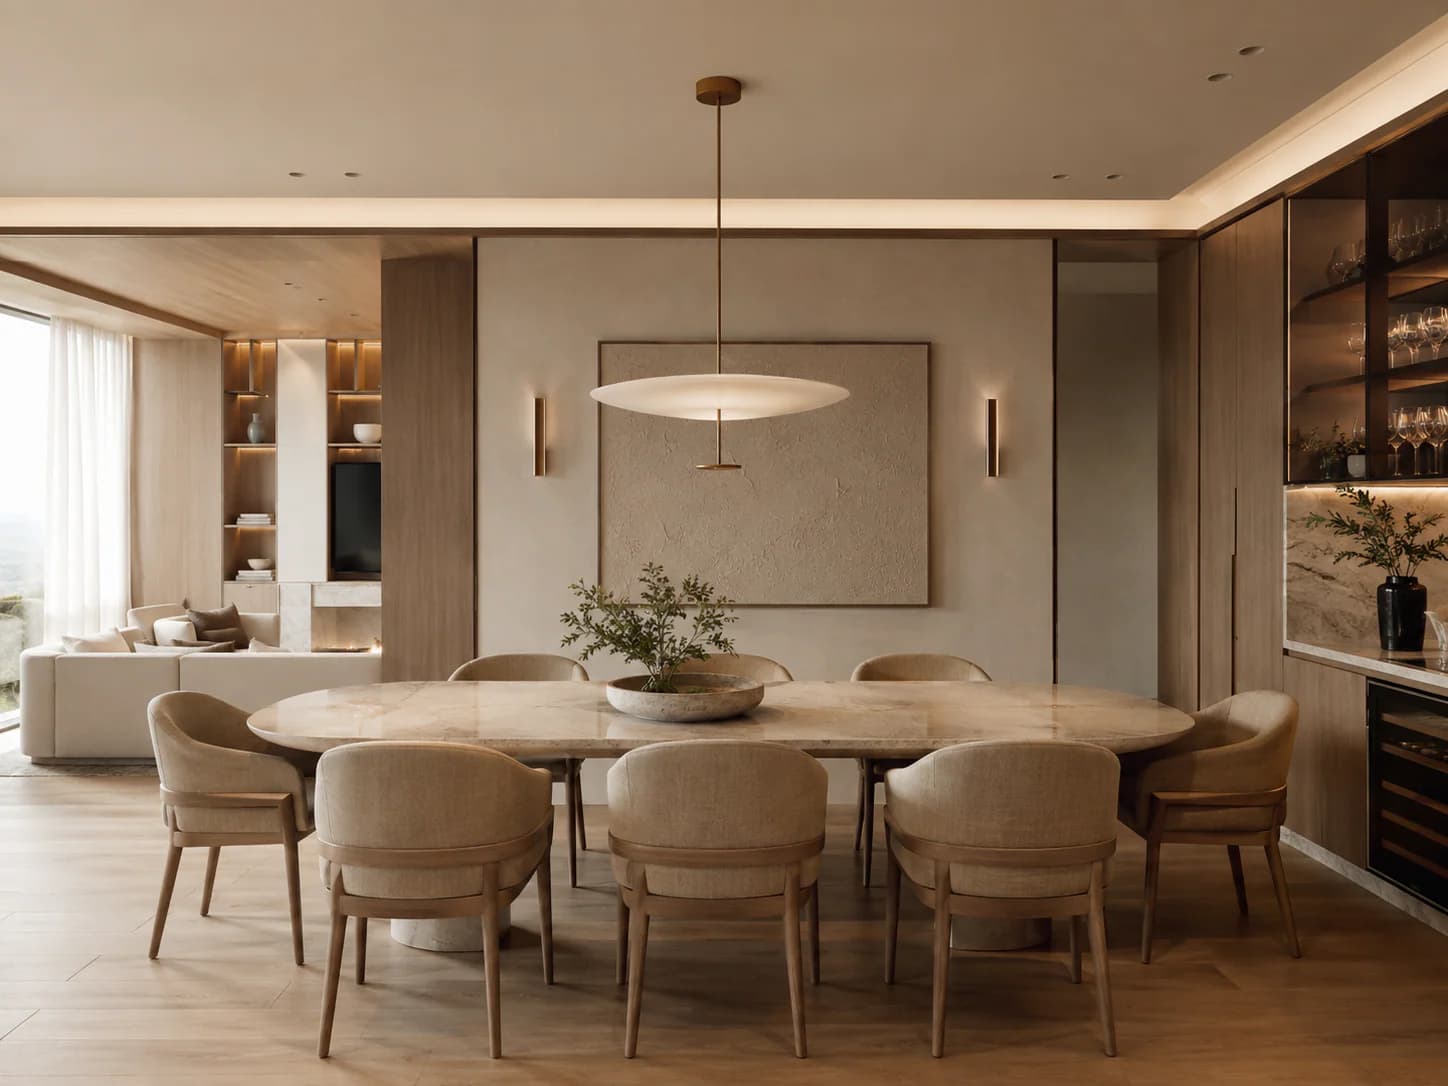
Every room belongs to the same idea.
Natural daylight, quiet stone, warm timber and tactile fabric create a measured sense of ease.
Reality + technical thinking
The image is only half the work.
Plans, elevations and project information turn atmosphere into decisions that can be reviewed, priced and made.
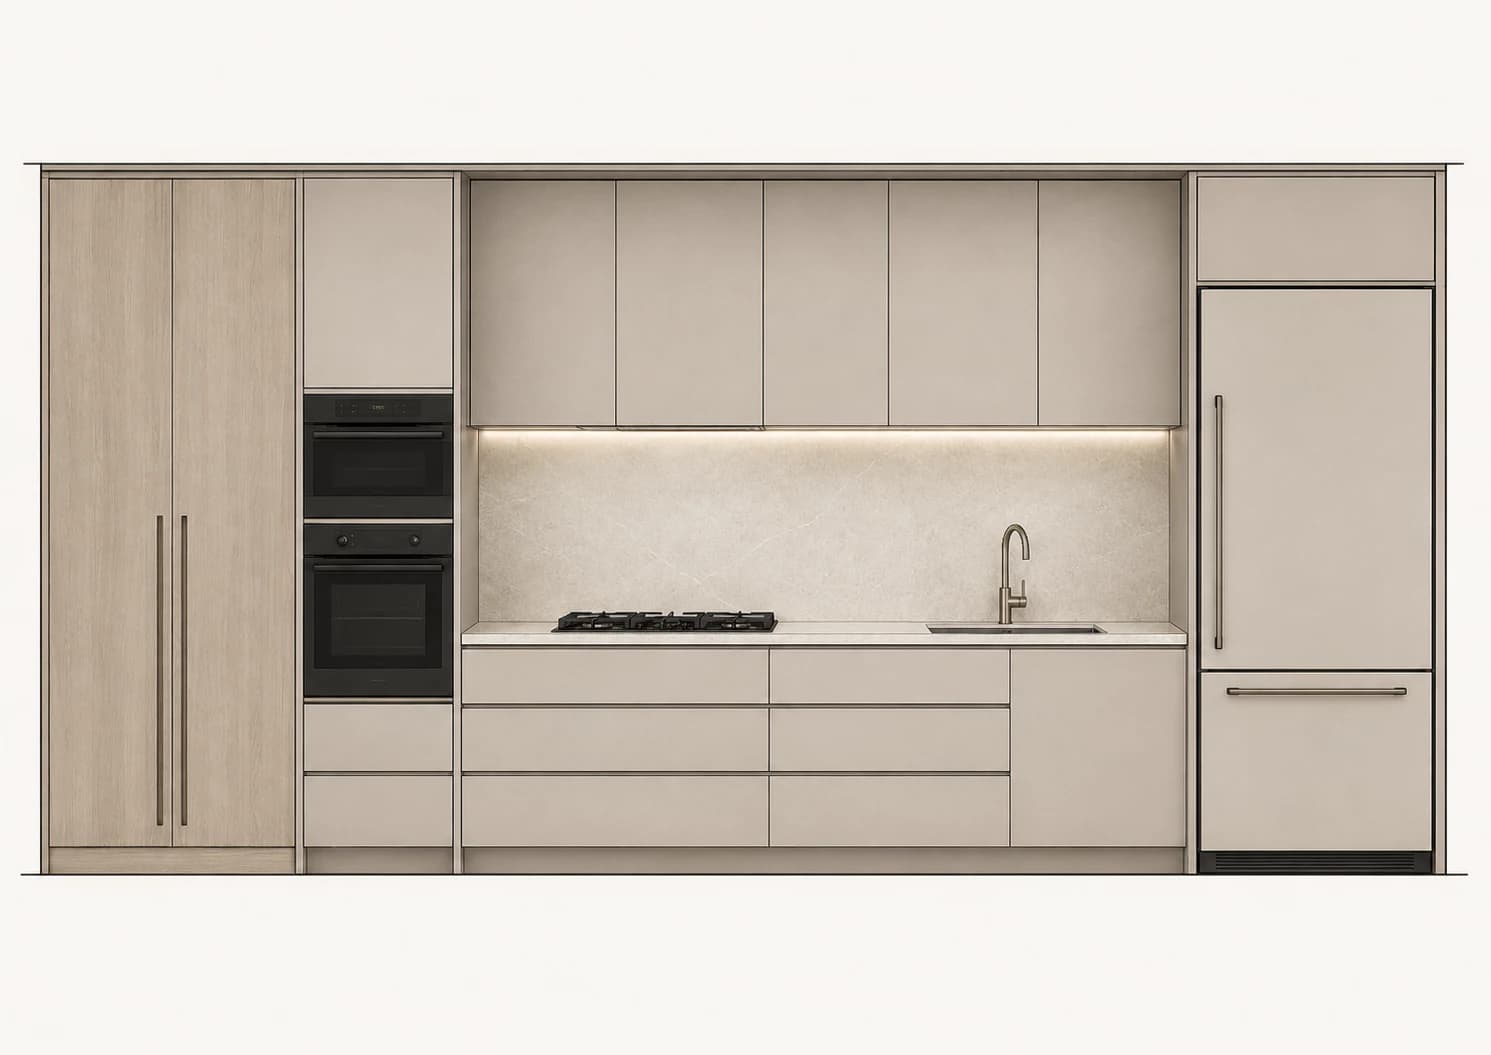
Technical study
Residential elevation study
Design study shown for capability illustration. Project drawings are developed and verified to the approved scope.
Material direction
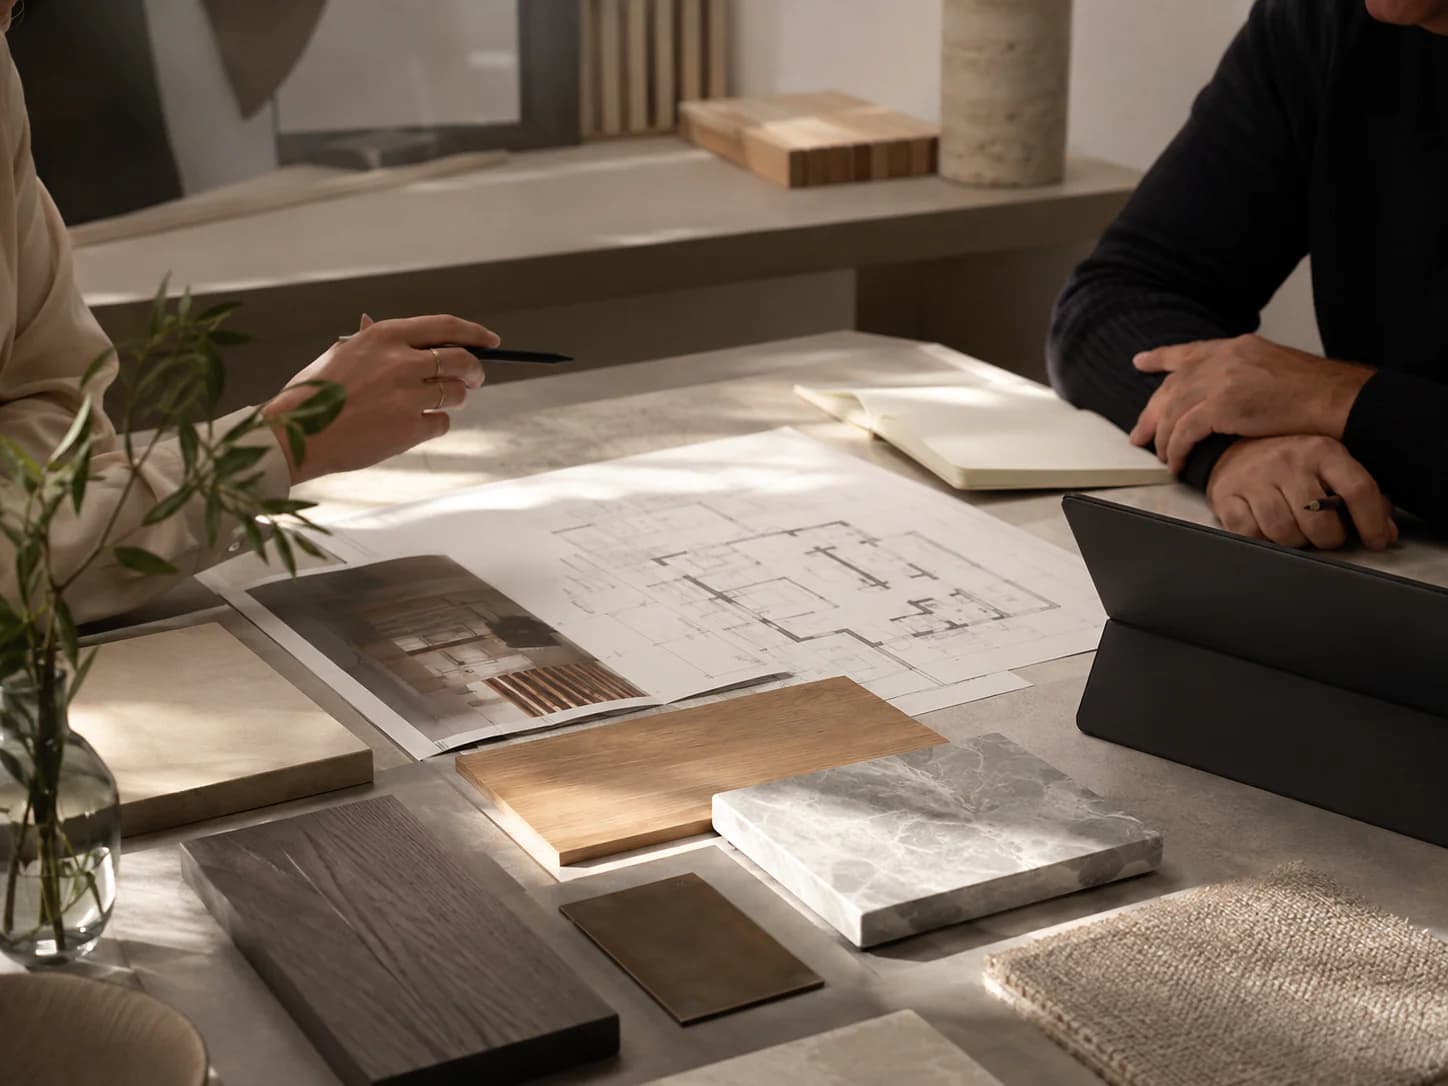
Material gives the project its atmosphere.
Selections are reviewed as a palette, then tested against use, maintenance, technical suitability, samples and supply.
Explore materials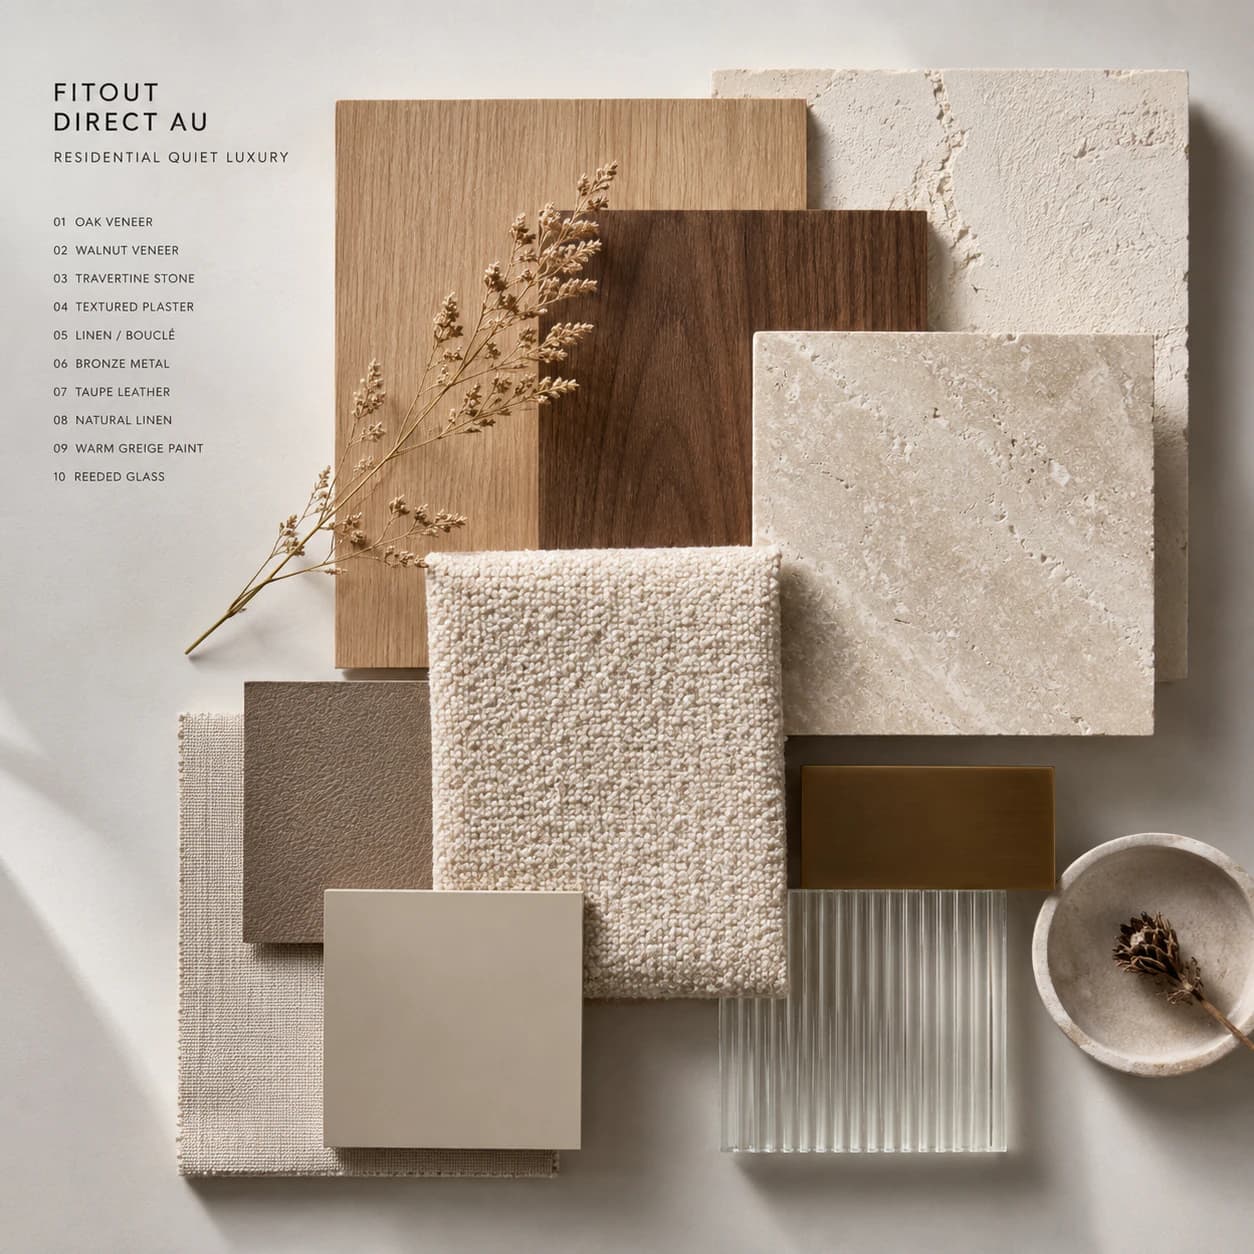
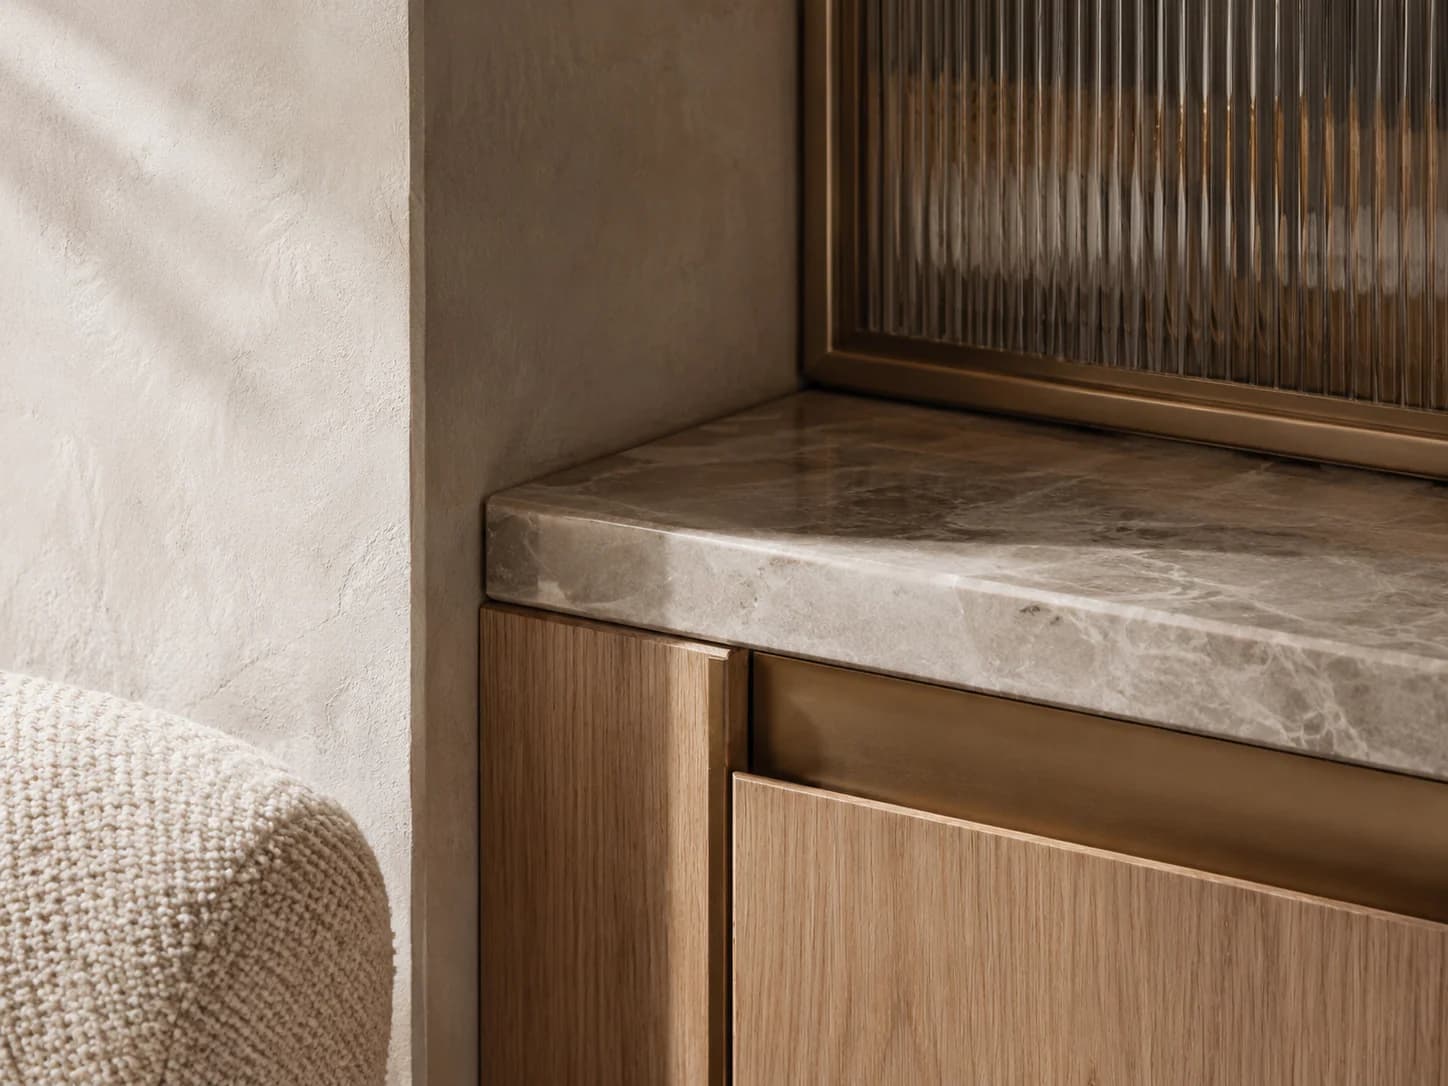
More Residential
A complete environment changes scale.
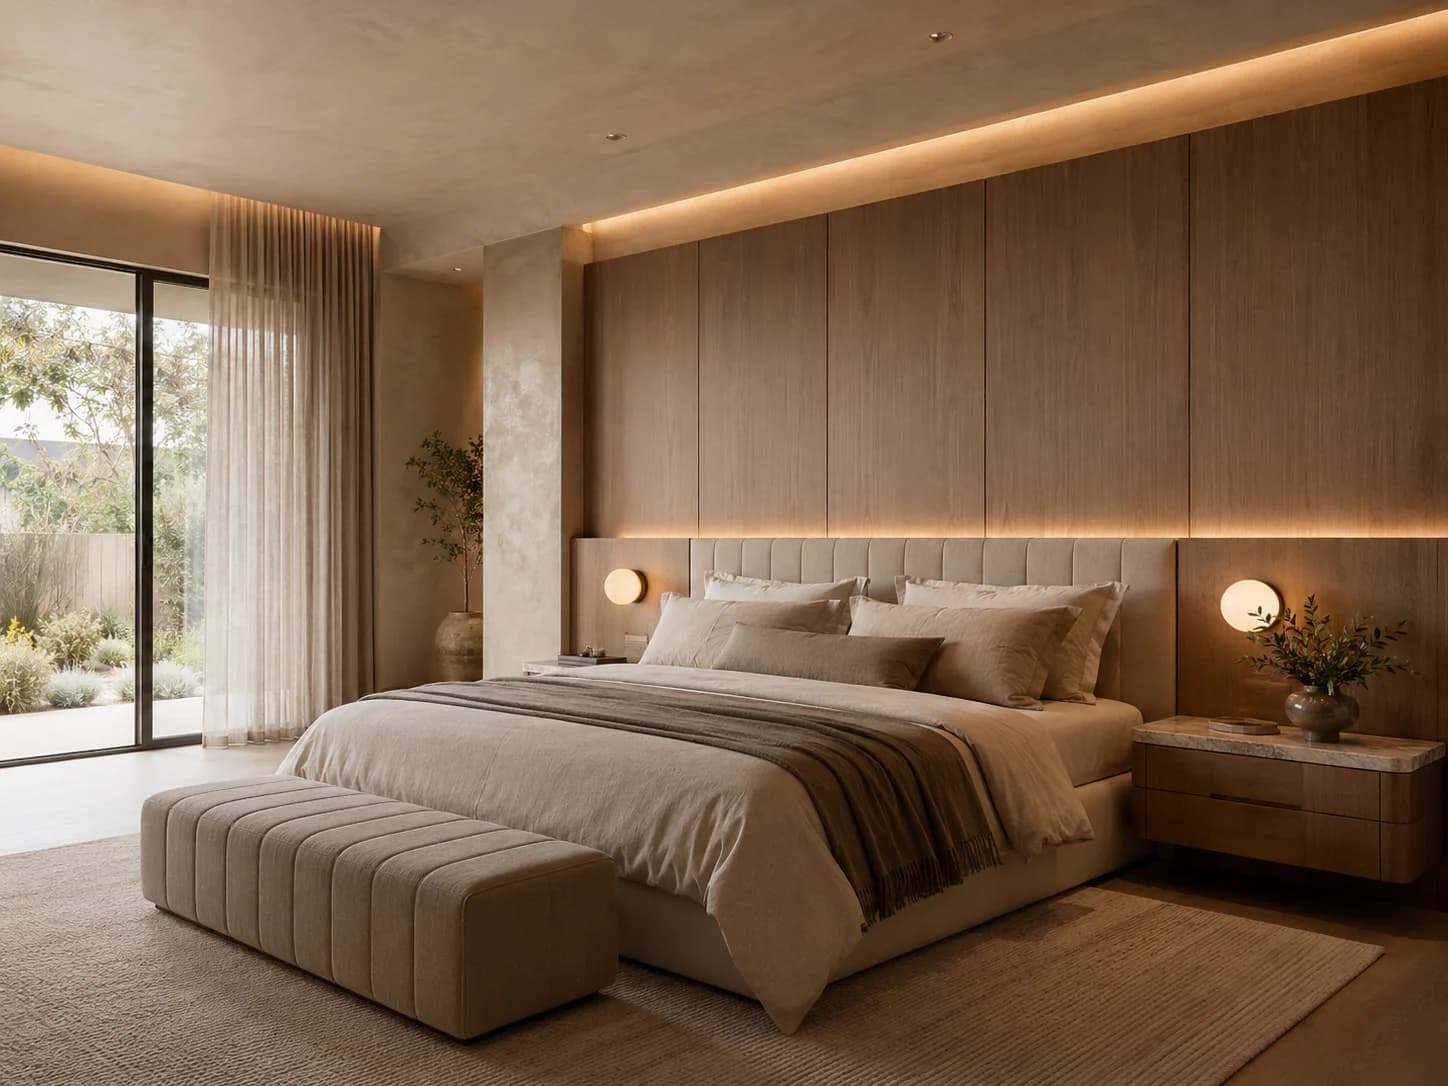
04 / bedroom
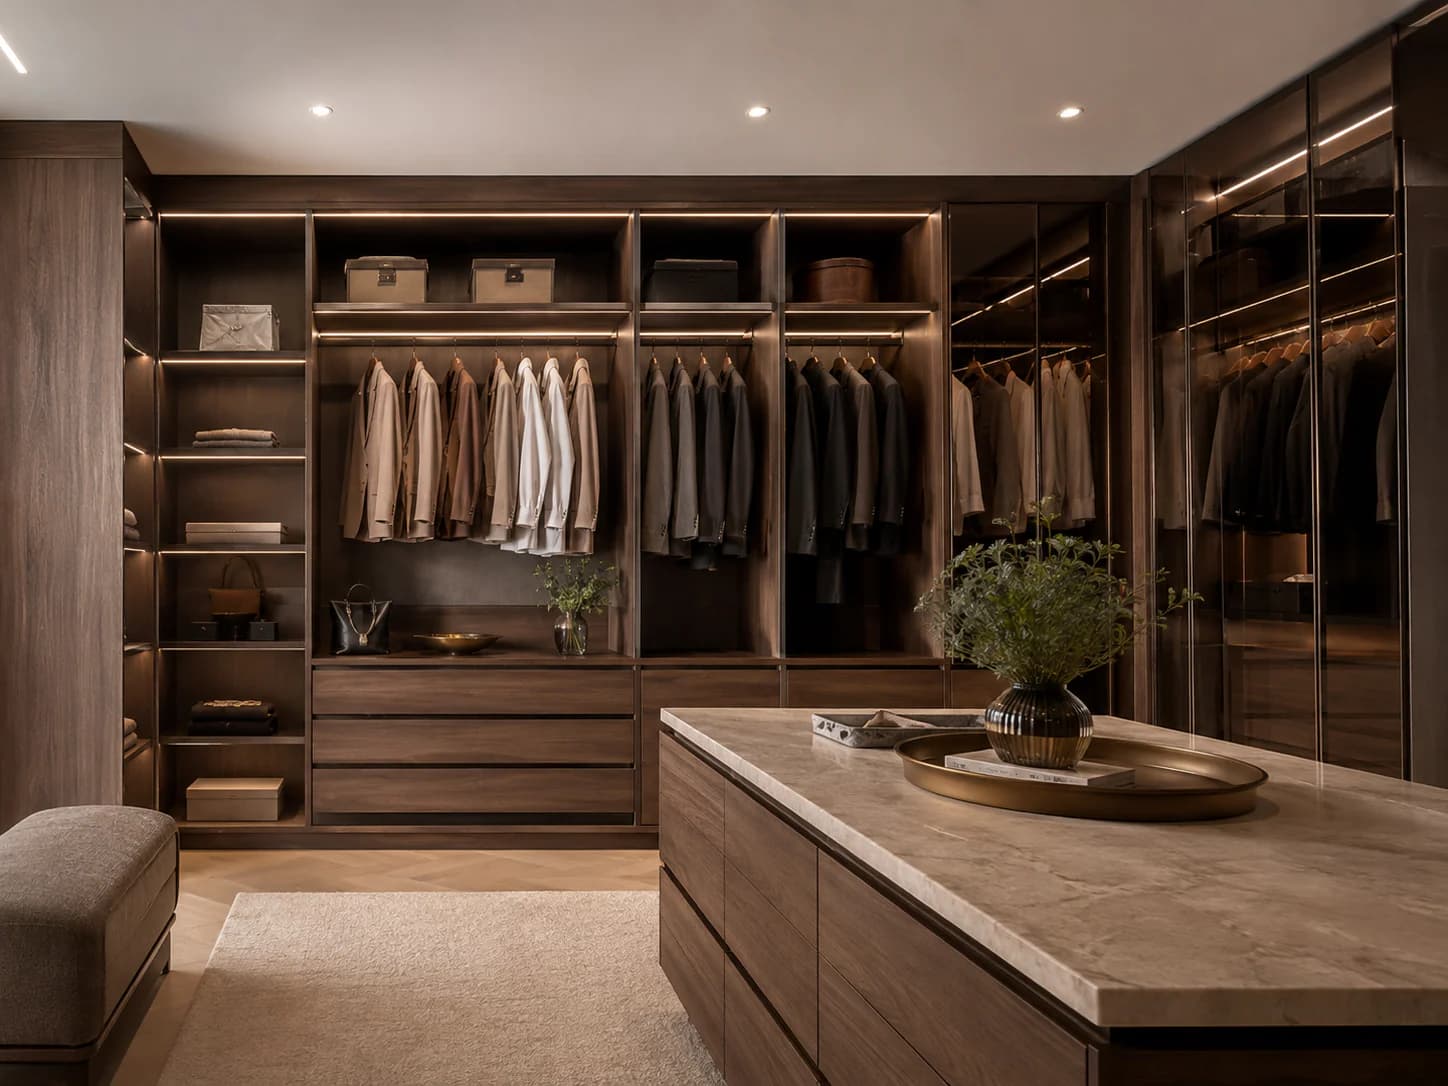
05 / wardrobe
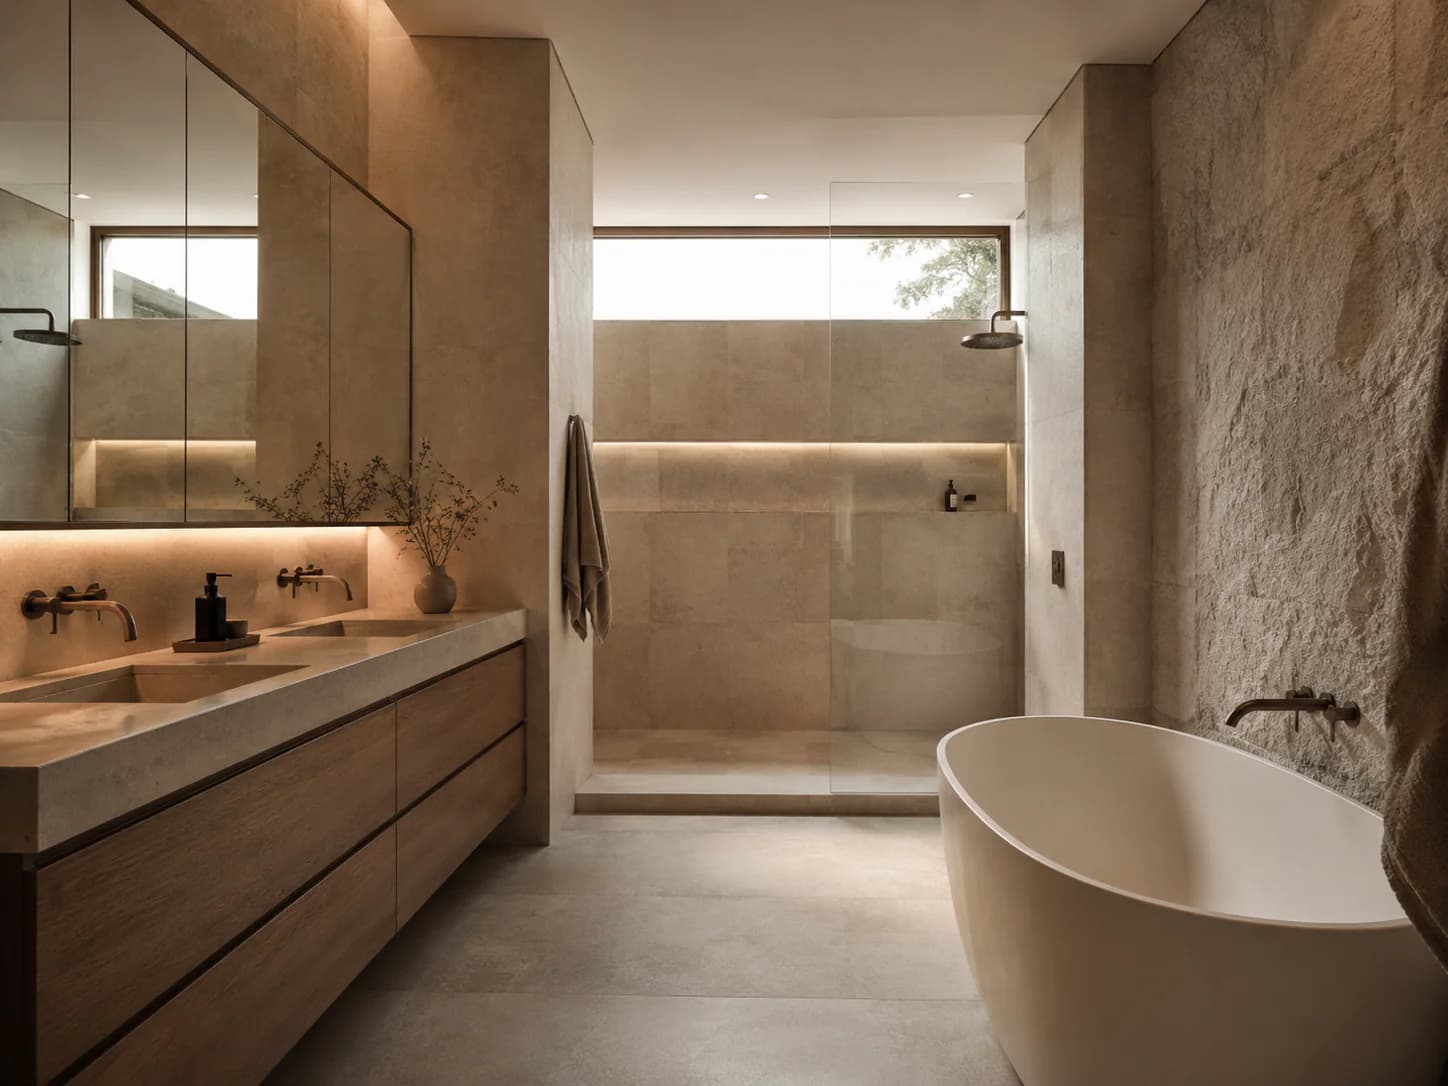
06 / bathroom
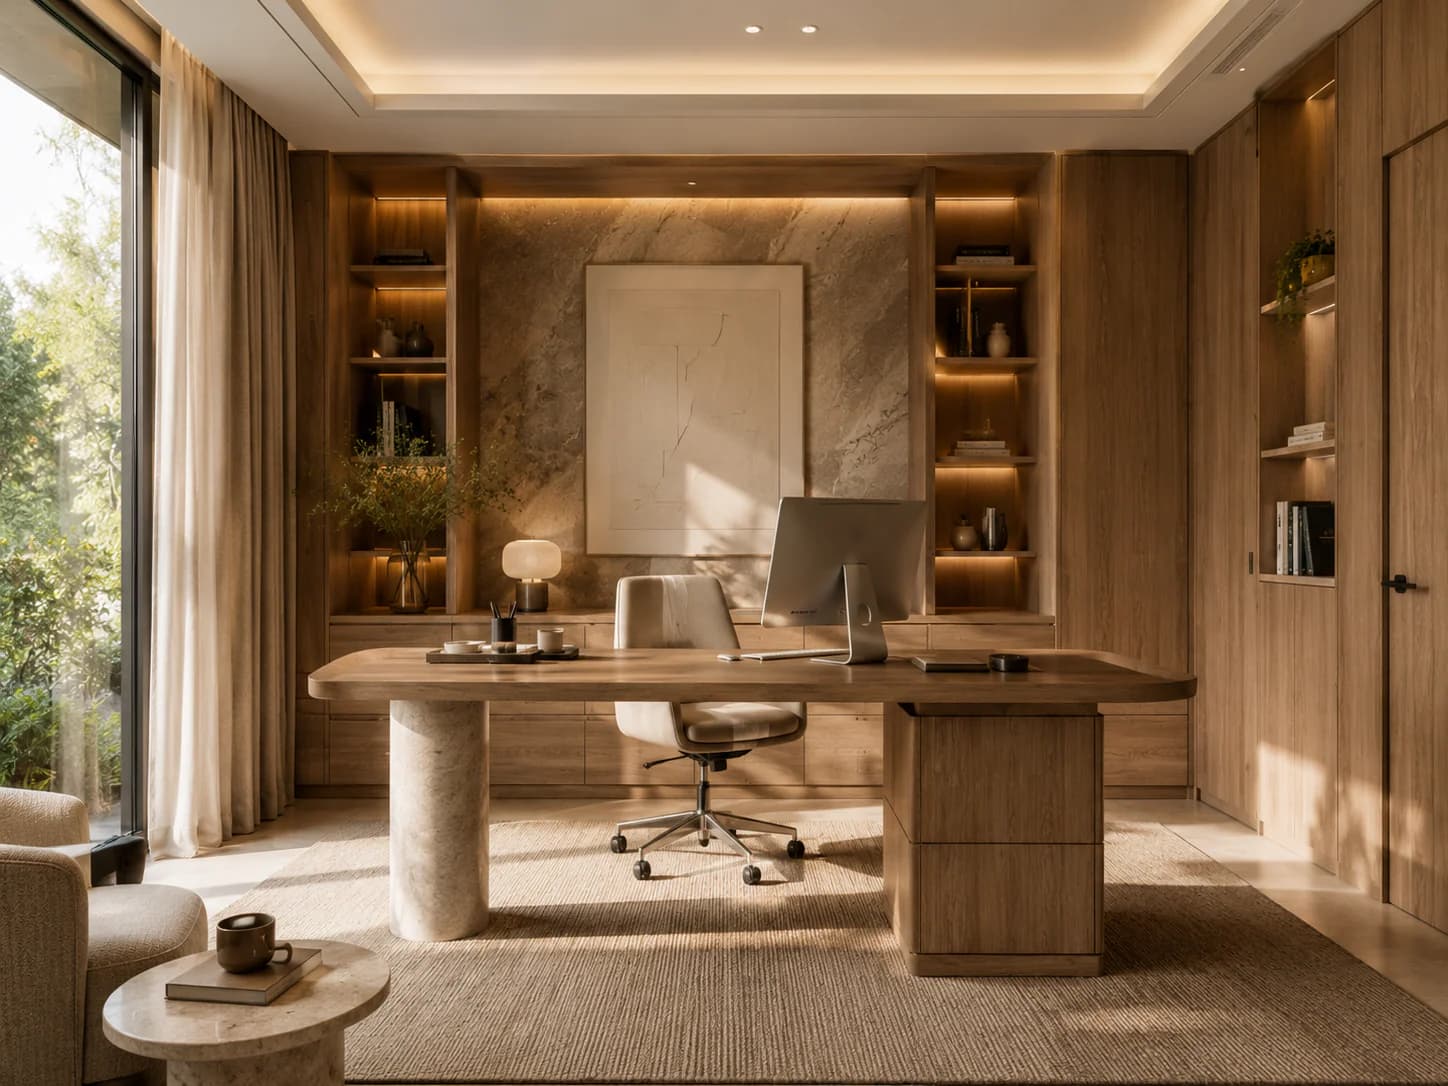
07 / home-office
Start a project
Begin your residential project with the space.
A floor plan is enough to begin. A sketch, photographs and dimensions work too.