

Spaces / 01—05
The environment comes first.
Five project types, each understood through its own movement, material, operating needs and atmosphere.
Complete environments
Not rooms filled with products. Spaces resolved as one project.
Planning, material direction, custom elements, furniture, equipment and delivery are coordinated around how the environment must feel and perform.
Space index
Choose the environment you are creating.
Each space leads to a dedicated architectural story, scope and project path.
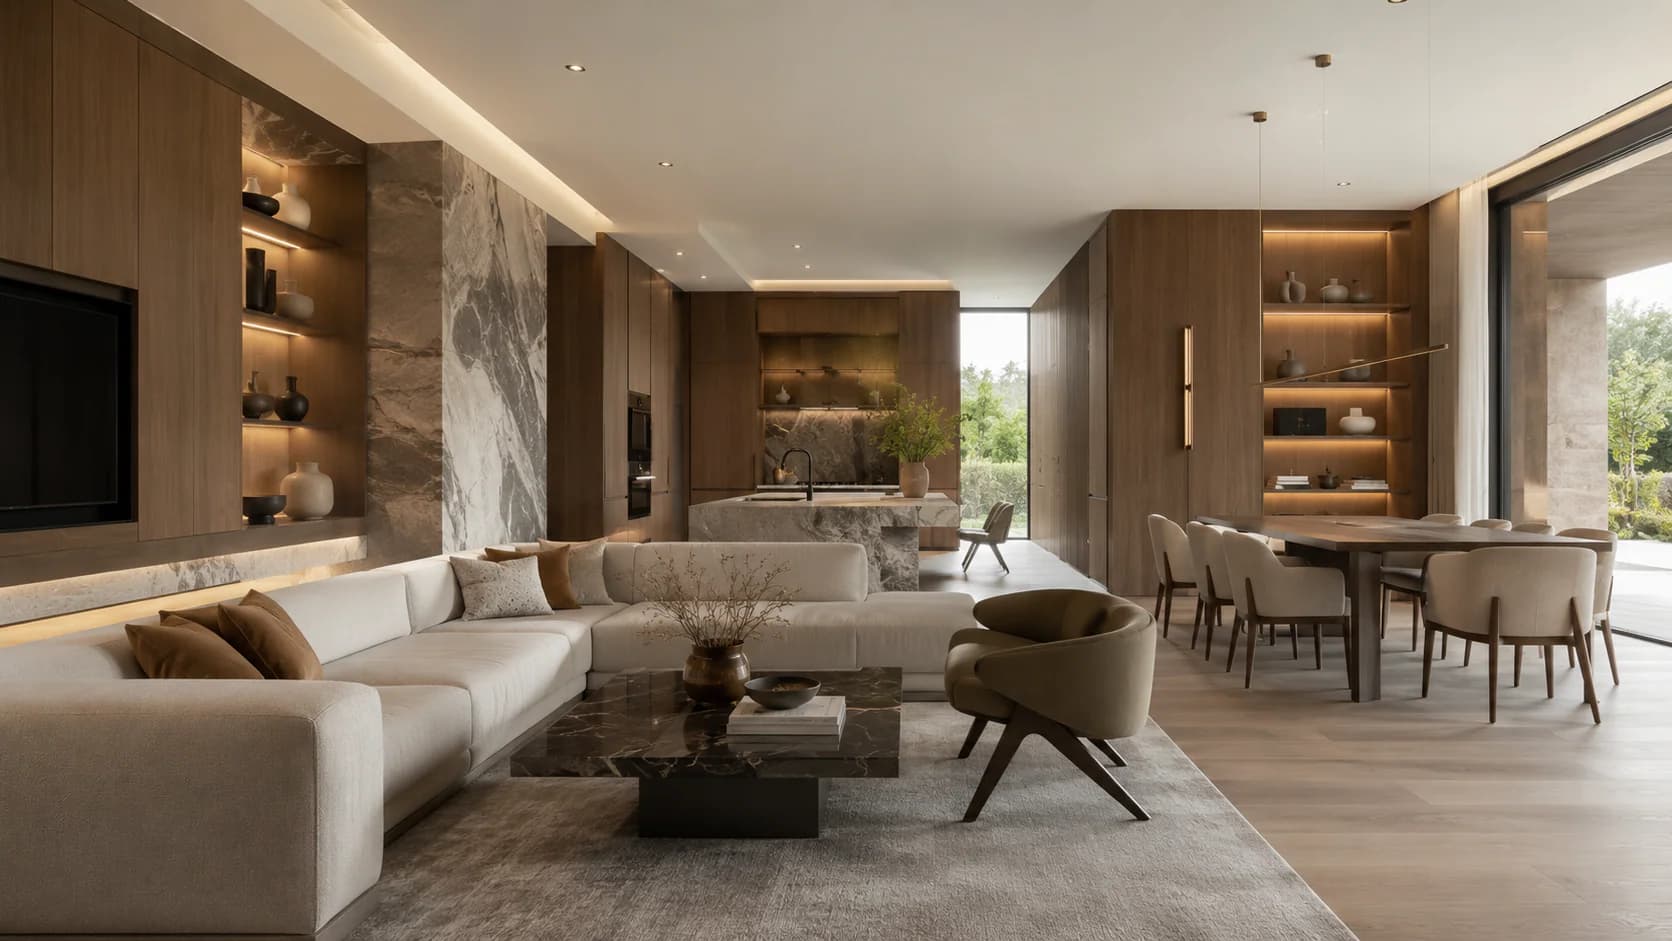
01 / Residential
Interiors resolved as one complete environment.
Homes shaped around light, movement and everyday ritual — from the first spatial decision to the final piece placed.
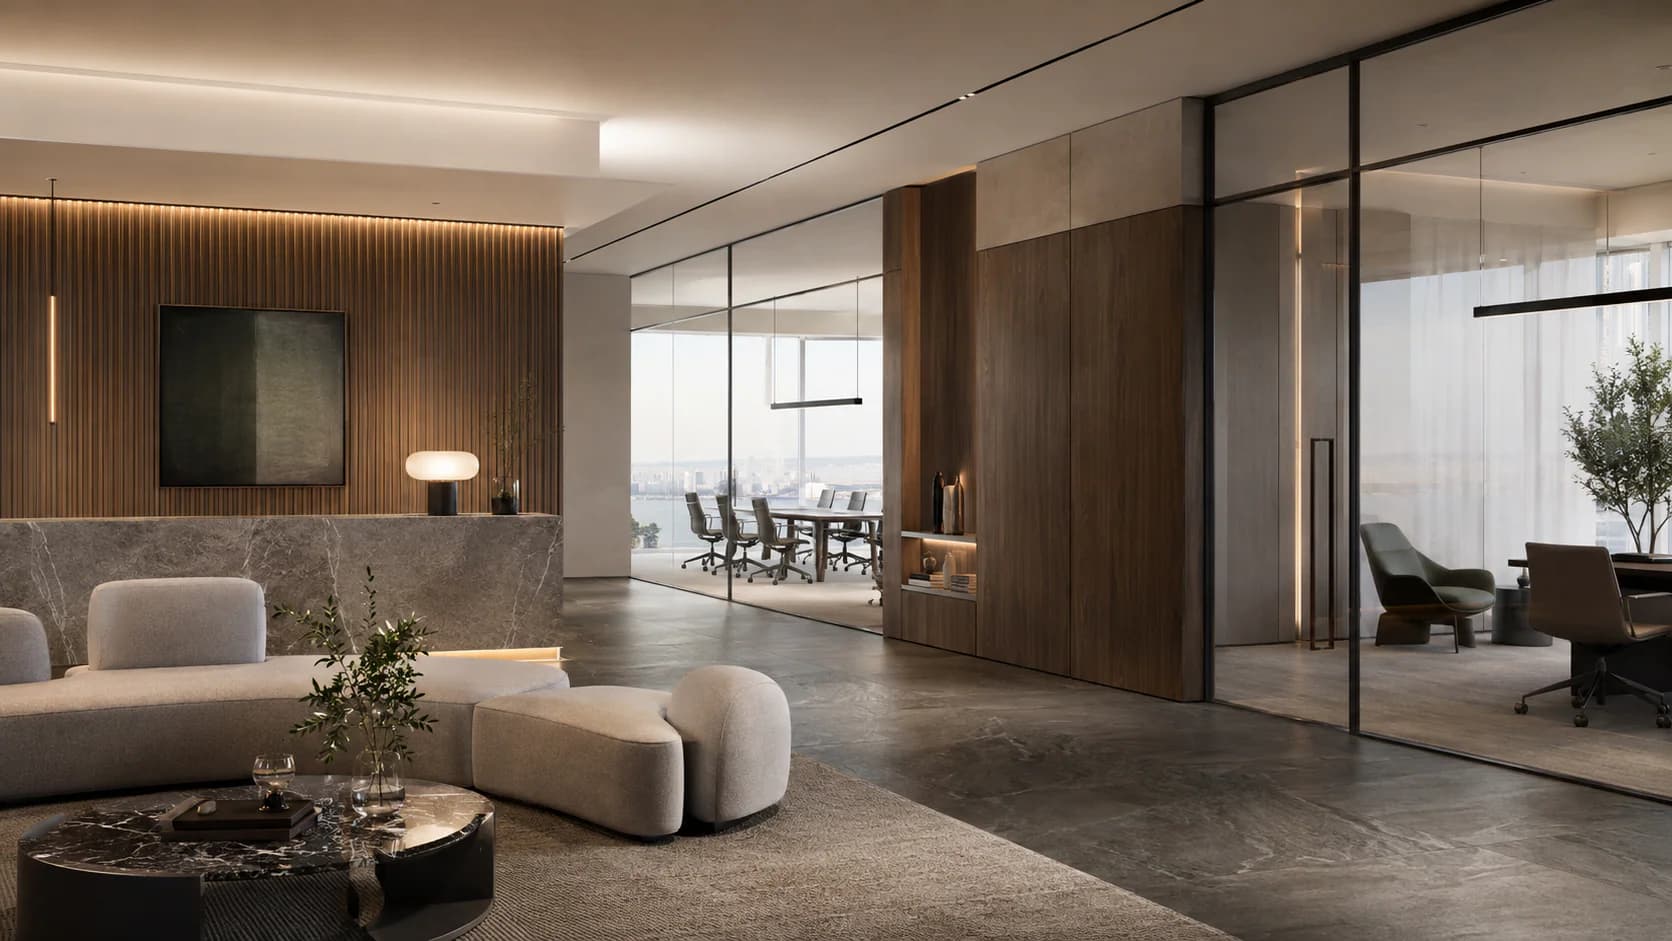
02 / Workplace
Spaces built around how your business works.
Professional environments shaped around culture, concentration, collaboration and a considered client arrival.
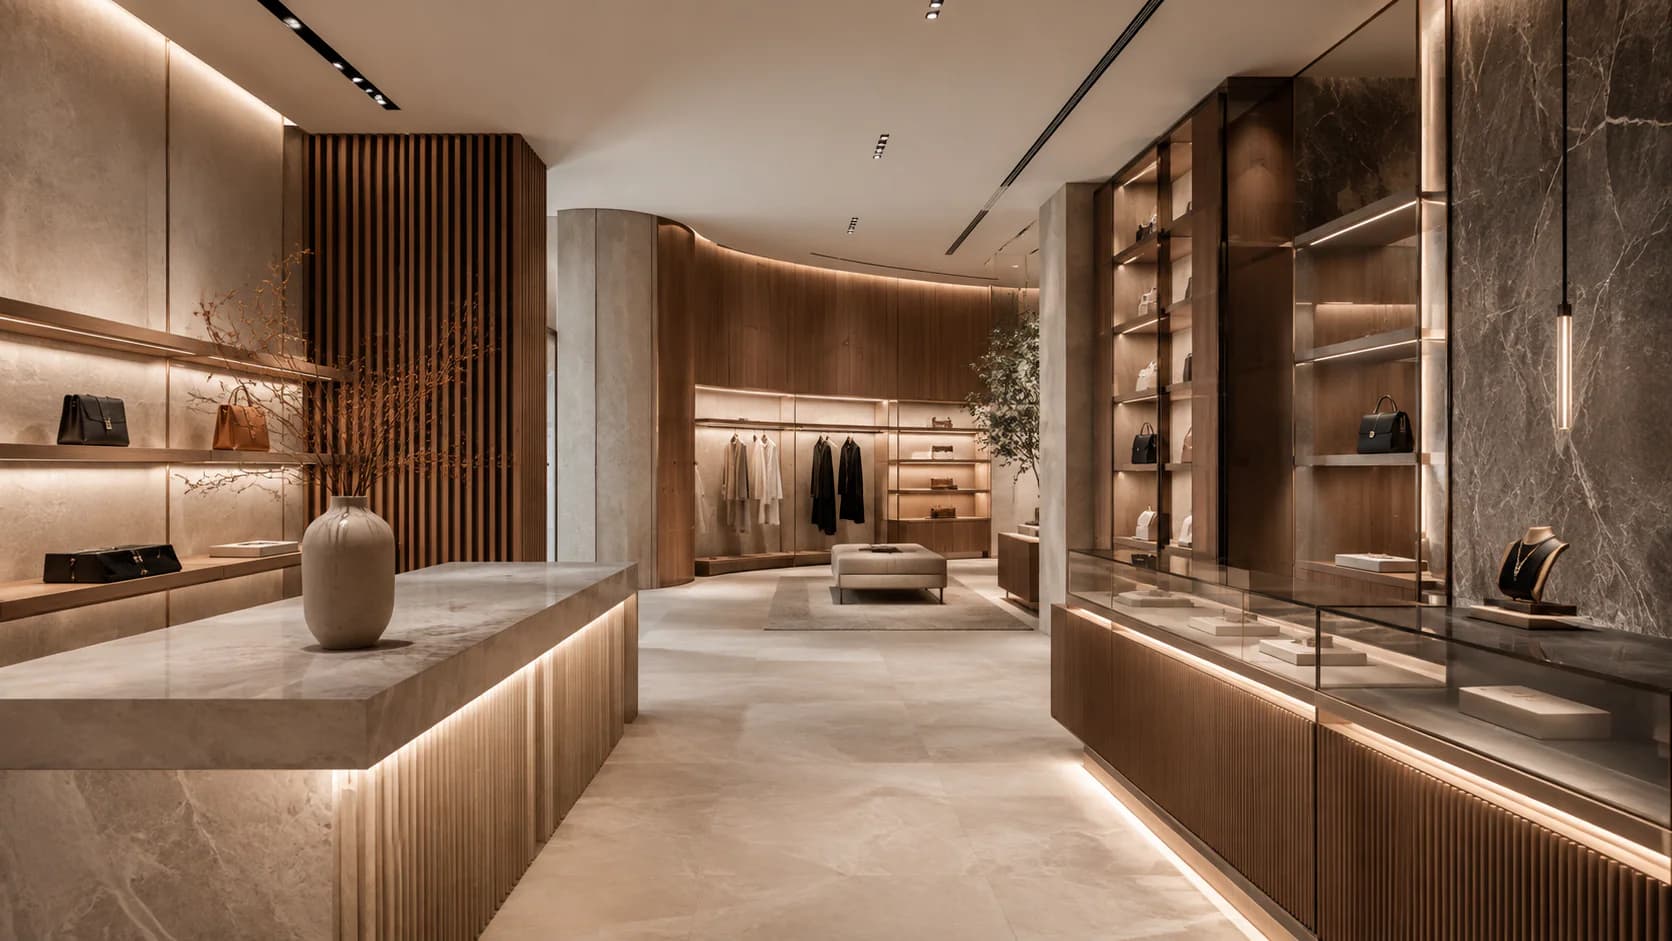
03 / Retail
Designed to hold attention. Built to perform.
Brand, display, circulation and service are composed as one physical experience — precise at every scale.
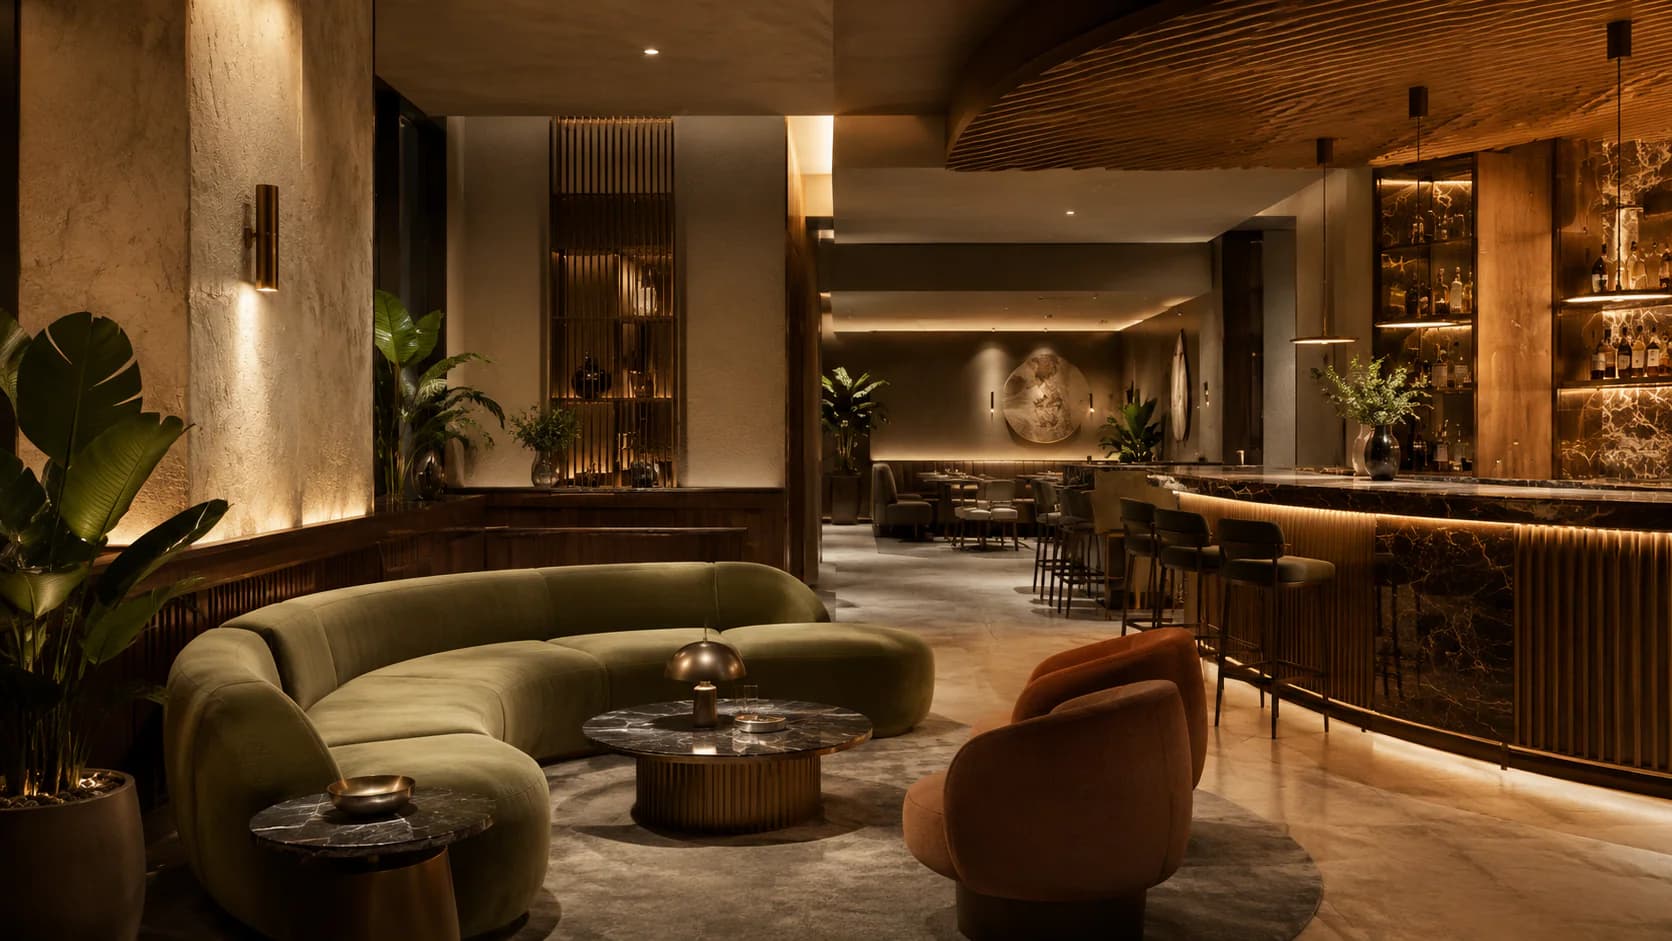
04 / Hospitality
Spaces people remember.
Restaurants, cafés, bars and hotel interiors built around atmosphere, operational flow and the rhythm of service.
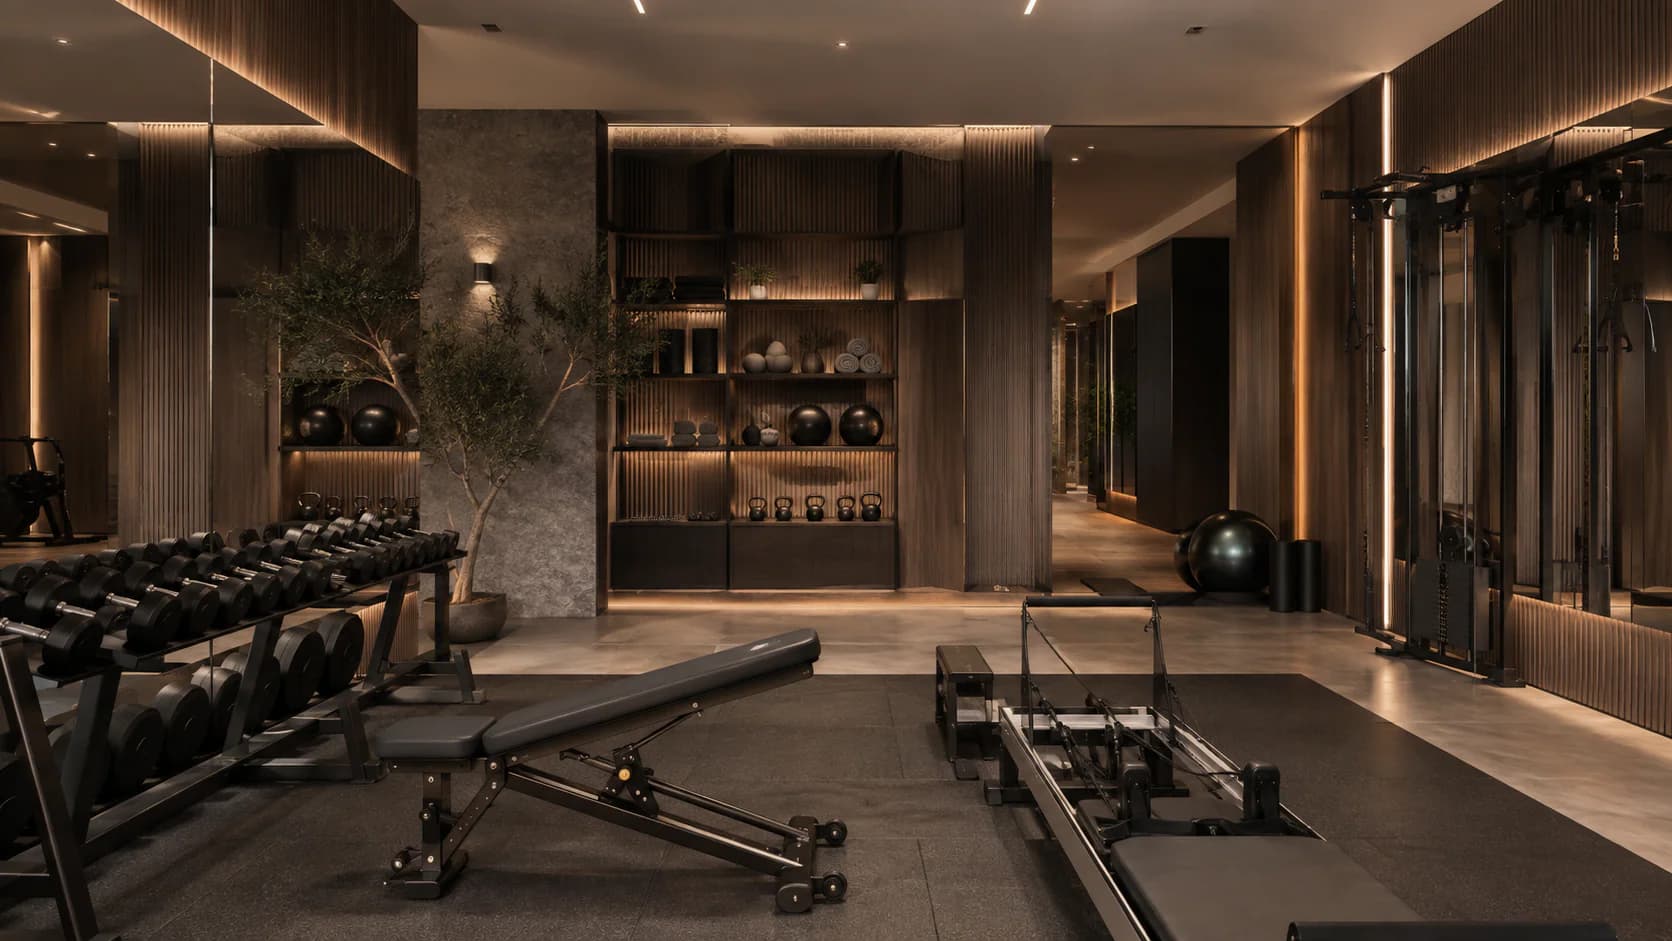
05 / Fitness & Wellness
Performance environments with architectural intent.
Movement, recovery and hospitality integrated into one precise spatial language.
Reality + technical thinking
Every atmosphere begins with spatial decisions.
Plans and elevations sit beside completed-space imagery because the visual result and the technical route belong to the same project.
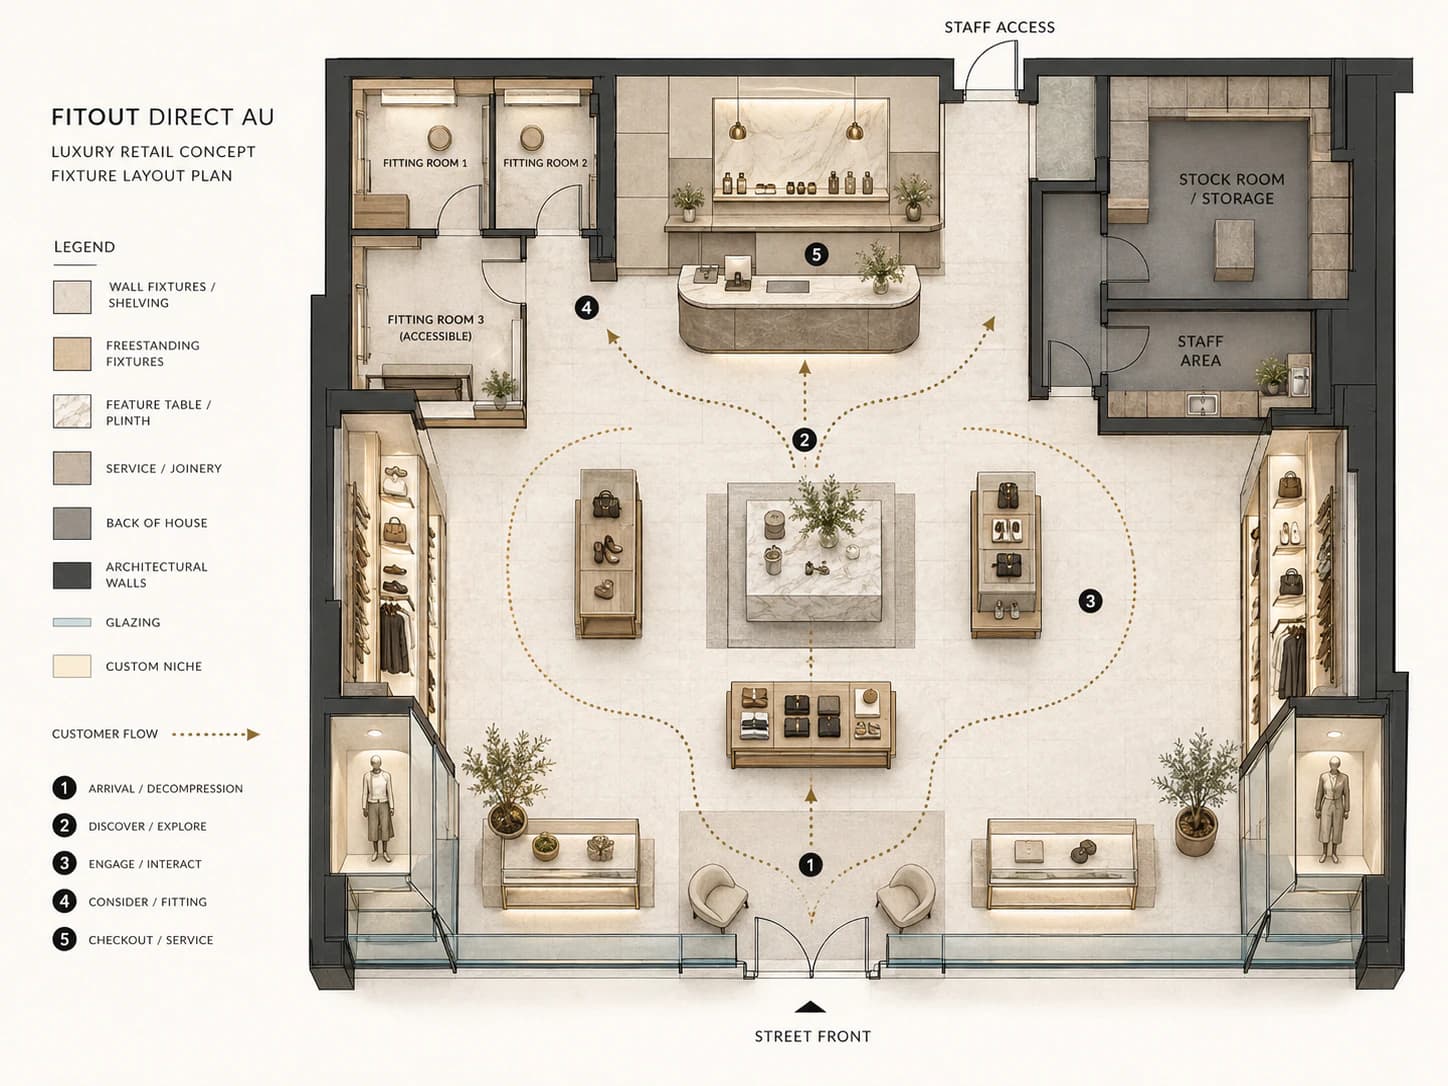
Technical study
Retail fixture planning
Customer movement, display density and operational zones coordinated in plan.
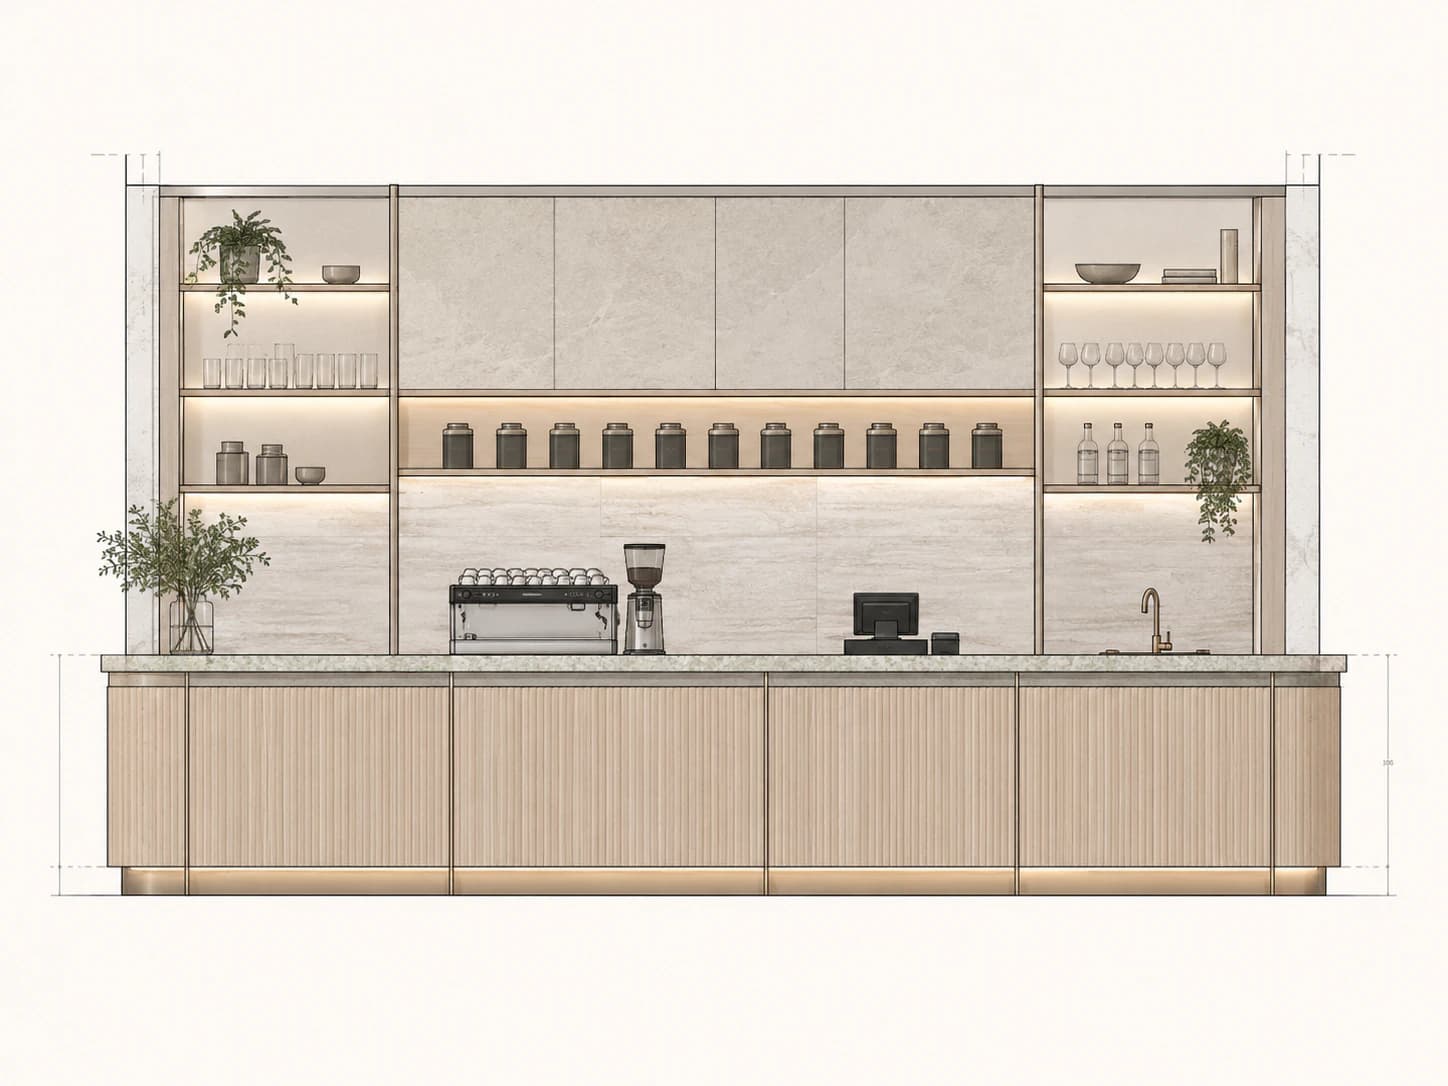
Technical study
Hospitality counter elevation
Materials, equipment, storage and customer-facing detail resolved together.
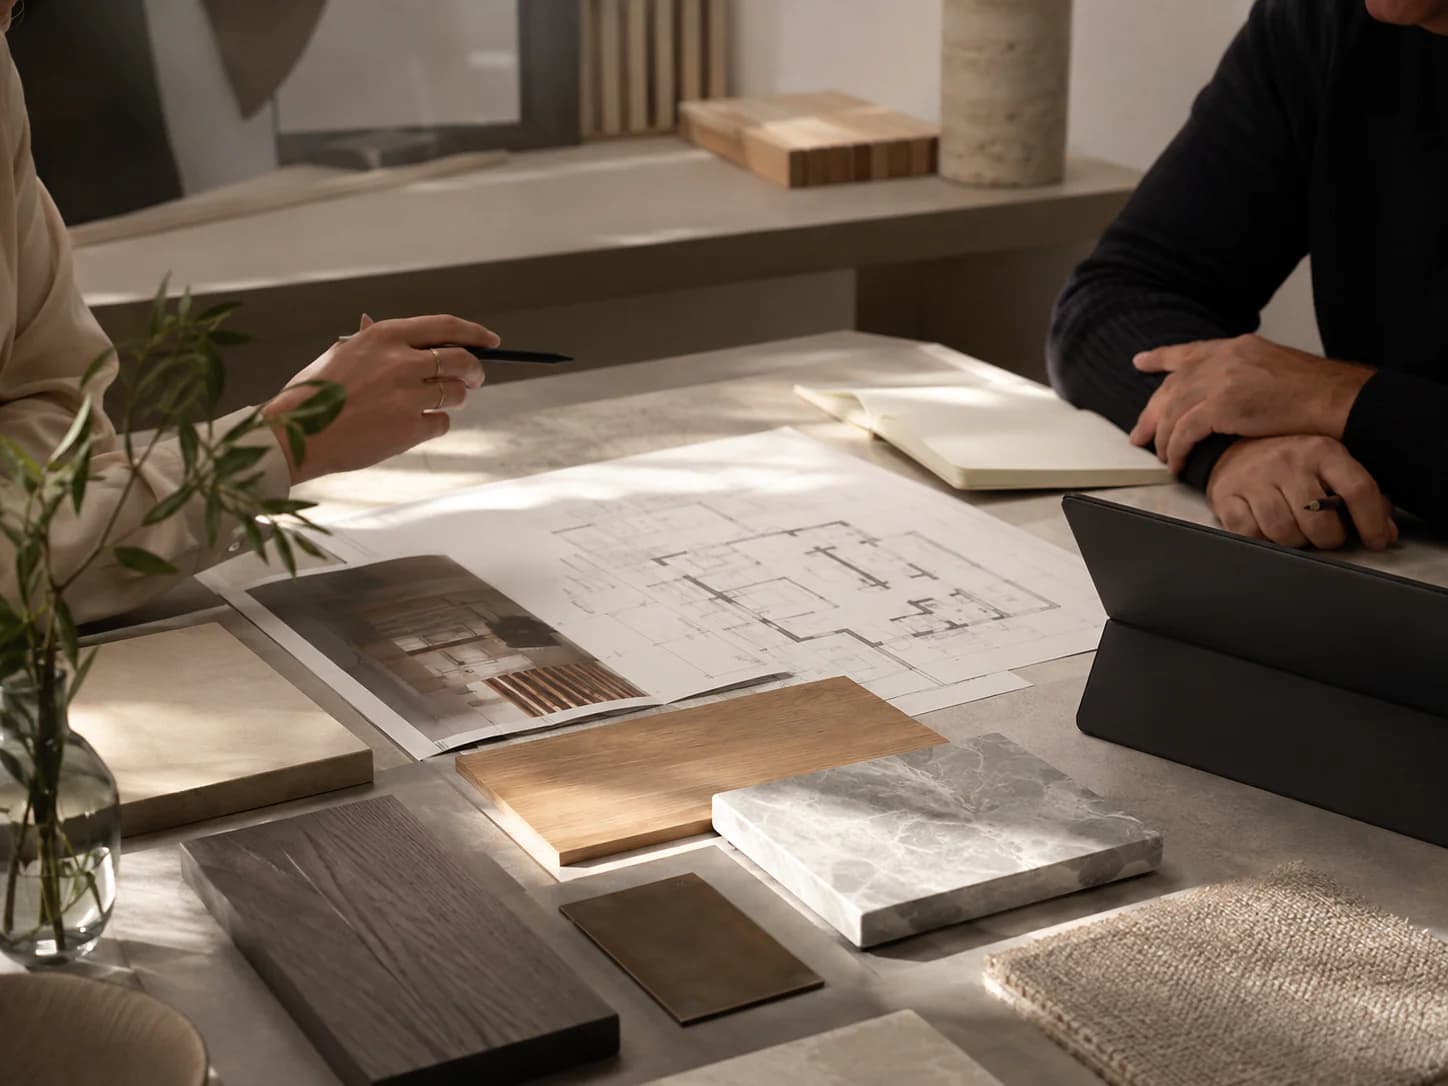
Start a project
Tell us which space you are creating.
A plan, photographs and a short description are enough to begin the right project conversation.