

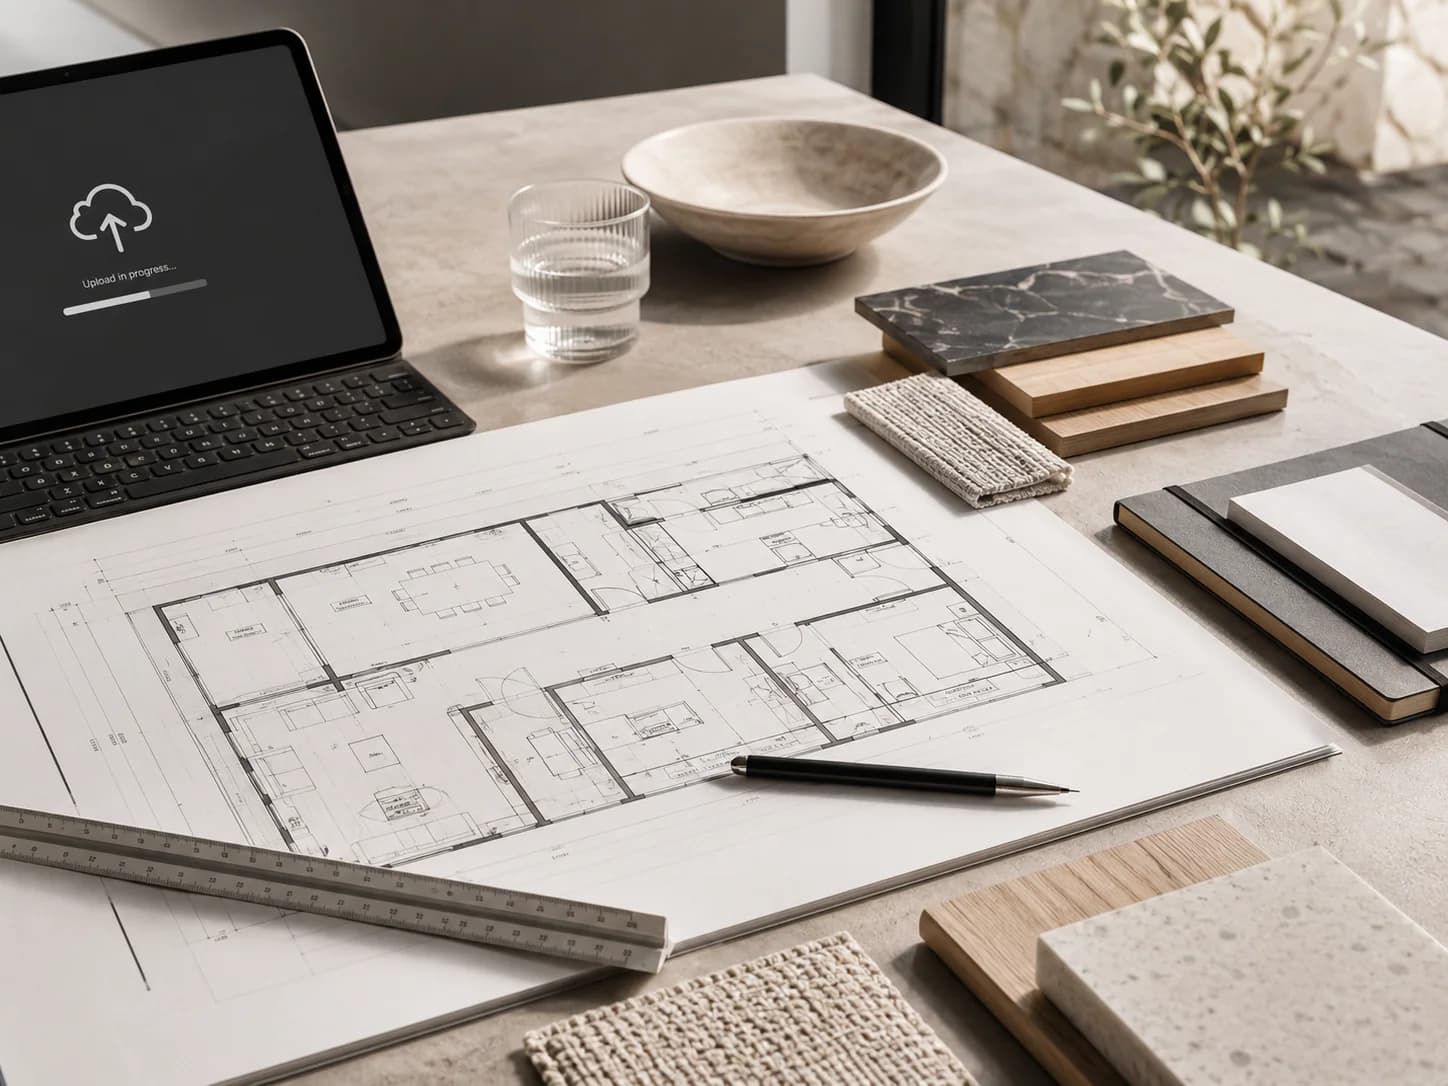
Project consultation
Start with what you have.
A plan, sketch, photographs or room dimensions are enough to begin the first project conversation.
The beginning
Show us the space. Show us the direction.
The first submission does not need to be perfect. It needs to make the project visible enough for a useful review.
01 / Plan
An architectural, real-estate or measured plan
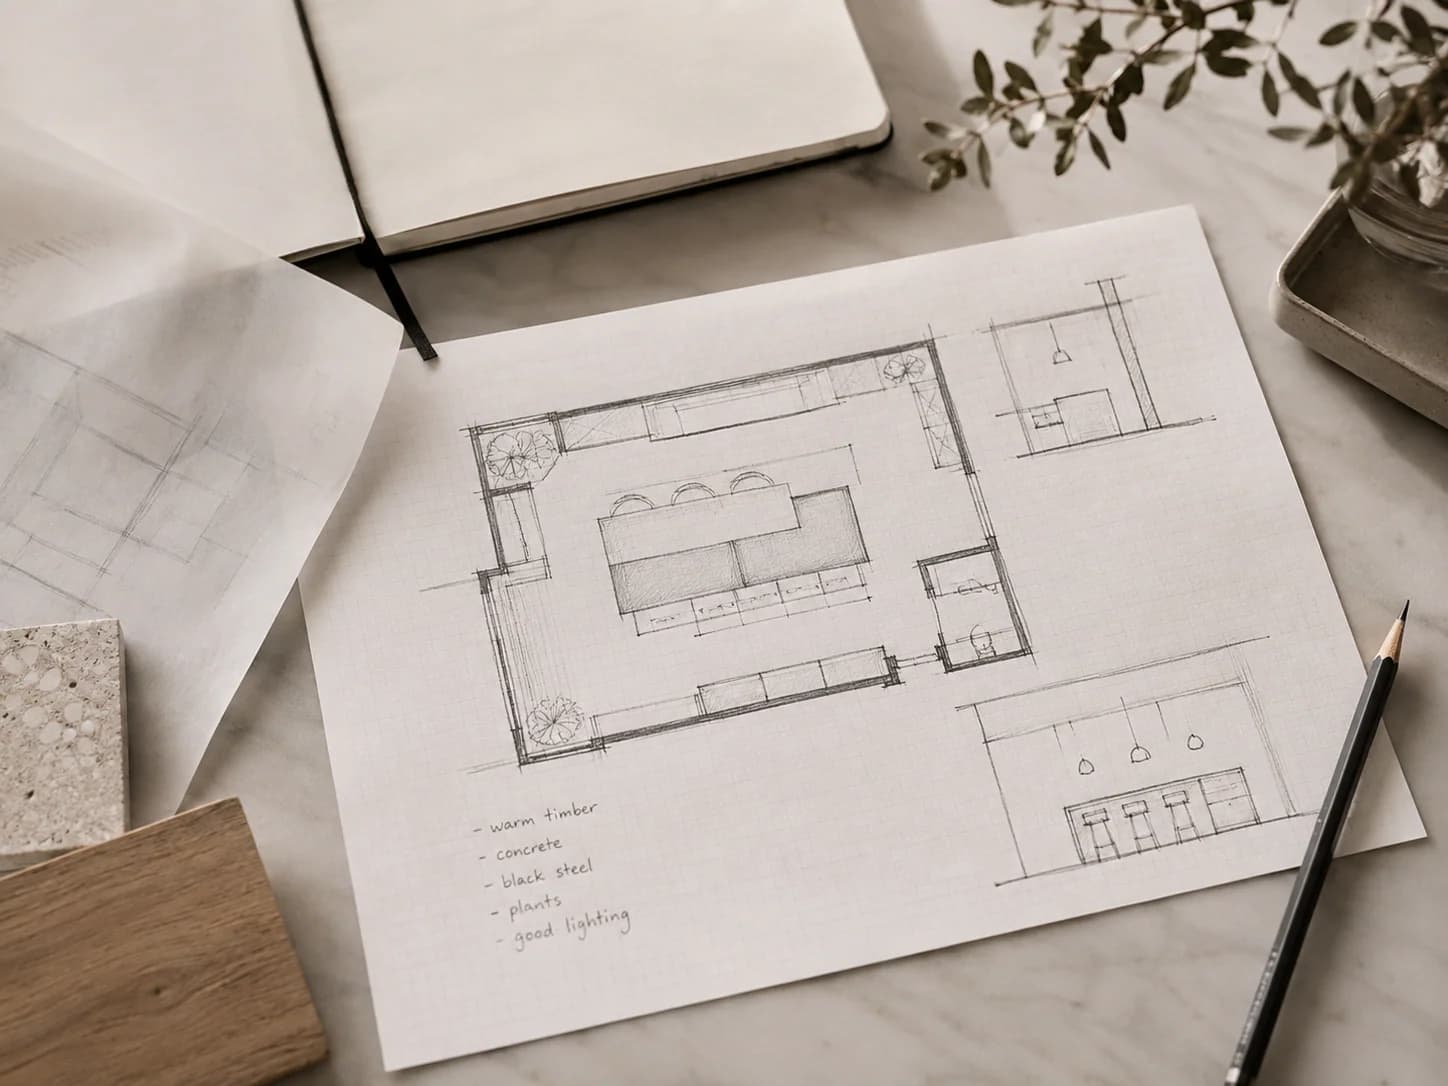
02 / Sketch
A hand-drawn layout with the dimensions you know
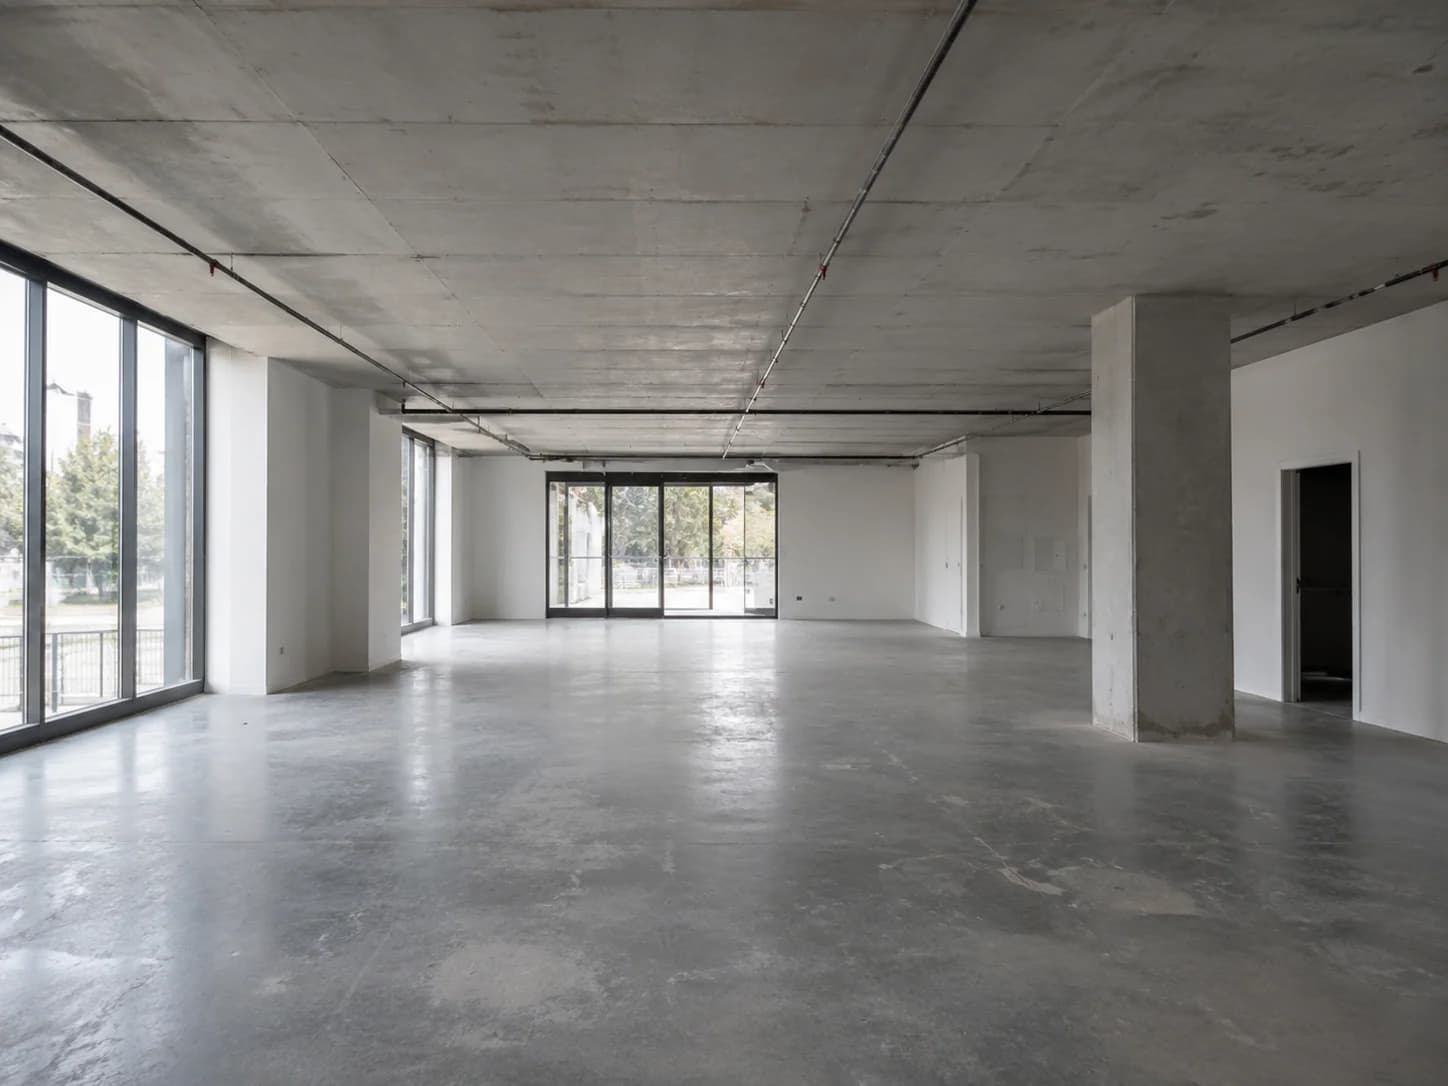
03 / Photo
Photographs of the existing space and constraints

04 / Inspiration
Images, references and the atmosphere you want
From information to direction
The next clear version of the space.
Plans and references become a three-dimensional direction that can be discussed, refined and specified.

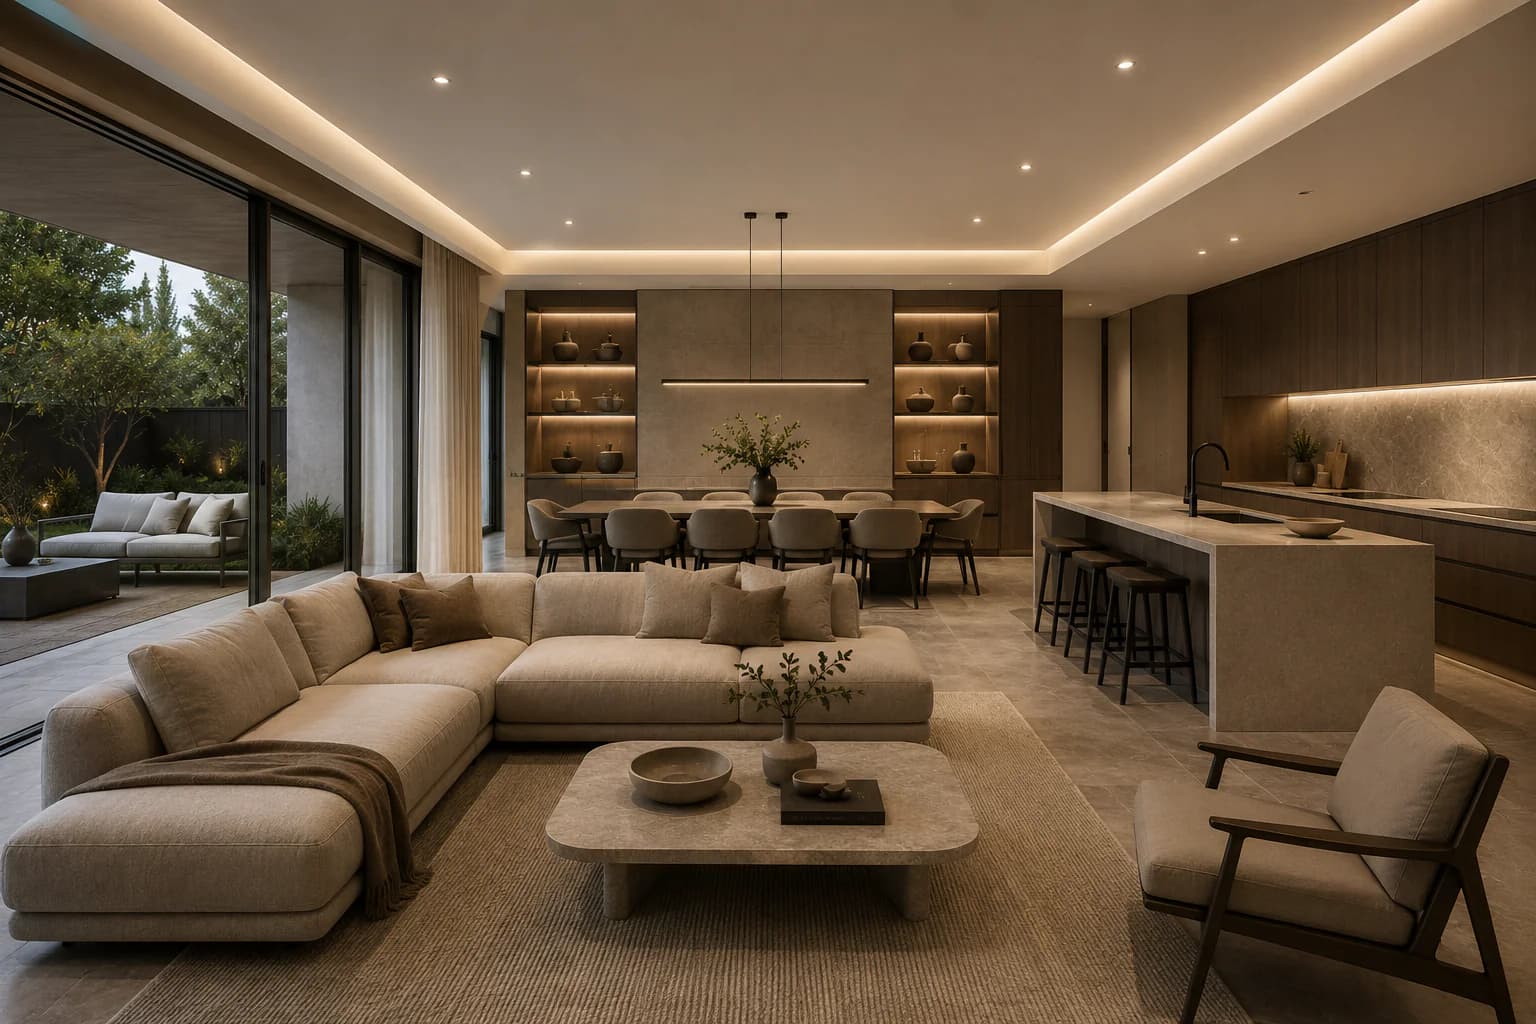
Complete space
One project, carried through to handover.
Guided project brief